Skip main navigation
Closed
  • $481,000

    4418 Goodfellows Ct, Tucker, GA 30084

    4beds
    1,836sqft
    Single Family Residence, Residential
    Built in 1969
    0.5 Acres Lot
    $505,500 Zestimate®
    $262/sqft
    $2,520 Estimated rent

    Home value

    $505,500

    $480,000 - $531,000

    $2,520/mo

    Zestimate® history
    Loading
    Loading...

    Owner options

    List your home for rent

    $2,520/mo

    Rent Zestimate®

    Find your next renter with Zillow Rental Manager. Plus, with online applications, you can quickly screen prospective tenants – for free.

    Learn more

    $2,520/mo

    Rent Zestimate®

    Refinance and save

    $3,012/mo

    Est. payment

    Refinancing to a lower rate could help reduce your monthly payments and save thousands over the life of the loan.

    See today's rates

    $3,012/mo

    Est. payment

    Explore your selling options

    Work with a Zillow partner agent

    Leverage their expertise and Zillow's premium Showcase listings to get your home seen by more buyers.

    Get started

    List with your own agent

    Get your home in front of millions of buyers by listing it on Zillow.

    Learn how to do it

    Sell it yourself

    Take full control of how buyers see your home on Zillow by listing For Sale by Owner (FSBO).

    List your home

    What's special

    Cozy fireplacePrivate backyardFrench doors openSeparate dining areaConvenient breakfast roomNatural lightSuburban charm
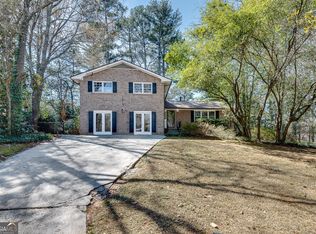
    TUCKER'S BEST: CORNER LOT. MAIN-LEVEL PRIMARY. Welcome to this charming four-bedroom, two-bathroom home situated on a corner 0.4-acre lot on a peaceful cul-de-sac. Featuring beautiful hardwood floors throughout and a primary en suite on the main floor, it offers the perfect blend of comfort and convenience. Revel in a covered front porch and a private backyard with a deck featuring a plumbed gas grill as well as an inviting eat-in kitchen with a breakfast room and separate dining area. Ideally located in Tucker, it offers proximity to Livsey Elementary School, convenient shopping options and easy access to major highways such as I-285 and I-85. Natural landscaping adorns the front, while the back offers a level yard backed up to a wooded area where mature trees provide privacy. Natural light highlights the warmth of the hardwood floors. On the main level, the welcoming eat-in kitchen with a convenient breakfast room boasts a light and bright atmosphere, stainless steel appliances and solid-surface countertops, integrating seamlessly with the family room, complete with a cozy fireplace and built-in shelves. French doors open onto the deck, effortlessly blending indoor and outdoor living. Discover a laundry area adjacent to the kitchen and a flex space currently used as a home office that could, alternatively, be used for a sitting room or kitchen expansion. Enjoy a private retreat in the primary bedroom on the main level featuring its own en suite bathroom. An attached two-car garage ensures ample parking space. The upper level features three additional bedrooms and a bathroom with a double vanity and built-in shelves for convenient storage. Two bedrooms are quite large, providing substantial space for growth as well as convertible space for a playroom, while the smaller-size nursery could become a delightful work-from-home space. Don't miss this opportunity in a peaceful environment known for its welcoming community, suburban charm and convenient location. Several photos in this listing have been virtually staged.

    Zillow last checked:

    Listing updated:

    Listing Provided by:

    Jenny Stallings,

    Atlanta Fine Homes Sotheby's International

    Bought with:

    Chip Miller, 363882

    Bolst, Inc.

    Source: FMLS GA,MLS#: 7234167MLS Logo

    Facts & features

    Interior

    Bedrooms & bathrooms
    • Bedrooms: 4
    • Bathrooms: 2
    • Full bathrooms: 2
    • Main level bathrooms: 1
    • Main level bedrooms: 1
    Primary bedroom
    • Features: Master on Main
    • Level: Master on Main
    Bedroom
    • Features: Master on Main
    Primary bathroom
    • Features: Tub/Shower Combo
    Dining room
    • Features: Seats 12+, Separate Dining Room
    Kitchen
    • Features: Breakfast Bar, Breakfast Room, Cabinets Stain, Eat-in Kitchen, Kitchen Island, Pantry Walk-In, Stone Counters, View to Family Room
    Heating
    • Natural Gas, Zoned
    Cooling
    • Ceiling Fan(s), Central Air, Zoned
    Appliances
    • Included: Dishwasher, Disposal, Dryer, Gas Range, Gas Water Heater, Microwave, Refrigerator, Washer
    • Laundry: Laundry Closet, Main Level
    Features
    • Bookcases, Crown Molding, Entrance Foyer, His and Hers Closets
    • Flooring: Hardwood
    • Windows: Double Pane Windows, Insulated Windows, Plantation Shutters
    • Basement: None
    • Attic: Pull Down Stairs
    • Number of fireplaces: 1
    • Fireplace features: Family Room, Gas Log, Gas Starter
    • Common walls with other units/homes: No Common Walls
    Interior area
    • Total structure area: 1,836
    • Total interior livable area: 1,836 sqft
    • Finished area above ground: 0
    • Finished area below ground: 0

    Property

    Parking
    • Total spaces: 2
    • Parking features: Driveway, Garage, Garage Door Opener, Garage Faces Front, Kitchen Level, Level Driveway
    • Garage spaces: 2
    • Has uncovered spaces: Yes
    Features
    • Levels: Two
    • Stories: 2
    • Patio & porch: Deck, Front Porch
    • Exterior features: Gas Grill, Private Yard, Rain Gutters
    • Pool features: None
    • Spa features: None
    • Fencing: None
    • Has view: Yes
    • View description: Rural
    • Waterfront features: None
    • Body of water: None
    Lot
    • Size: 0.50 Acres
    • Dimensions: 52 x 238
    • Features: Back Yard, Corner Lot, Cul-De-Sac
    Details
    • Additional structures: None
    • Parcel number: 18 254 09 036
    • Other equipment: None
    • Horse amenities: None

    Construction

    Type & style
    • Home type: SingleFamily
    • Architectural style: Traditional
    • Property subtype: Single Family Residence, Residential
    Materials
    • Brick 3 Sides, Vinyl Siding
    • Foundation: Concrete Perimeter
    • Roof: Composition
    Condition
    • Resale
    • New construction: No
    • Year built: 1969

    Utilities & green energy

    • Electric: 110 Volts
    • Sewer: Septic Tank
    • Water: Public
    • Utilities for property: Cable Available, Electricity Available, Natural Gas Available, Phone Available, Underground Utilities, Water Available
    Green energy
    • Energy efficient items: None
    • Energy generation: None

    Community & neighborhood

    Security
    • Security features: Carbon Monoxide Detector(s), Security System Owned, Smoke Detector(s)
    Community
    • Community features: Near Schools, Near Shopping, Sidewalks, Street Lights
    Location
    • Region: Tucker
    • Subdivision: Spring Glen

    HOA & financial

    HOA
    • Has HOA: No

    Other

    Other facts
    • Road surface type: Asphalt

    Price history

    DateEventPrice
    7/14/2023Sold$481,000+9.3%$262/sqft
    Source: FMLS GA #7234167 Report a problem
    6/30/2023Pending sale$440,000$240/sqft
    Source: FMLS GA #7234167 Report a problem
    6/22/2023Listed for sale$440,000+83.3%$240/sqft
    Source: FMLS GA #7234167 Report a problem
    3/16/2015Sold$240,000$131/sqft
    Source: FMLS GA #5385200 Report a problem
    2/27/2015Pending sale$240,000$131/sqft
    Source: Atlanta Communities Real Estate Brokerage #5385200 Report a problem
    2/7/2015Price change$240,000-3.6%$131/sqft
    Source: Atlanta Communities Real Estate Brokerage, LLC #5385200 Report a problem
    1/17/2015Listed for sale$249,000+8.3%$136/sqft
    Source: Atlanta Communities Real Estate Brokerage #5385200 Report a problem
    9/10/2004Sold$230,000+90.1%$125/sqft
    Source: Public Record Report a problem
    12/27/1994Sold$121,000$66/sqft
    Source: Public Record Report a problem

    Public tax history

    YearProperty taxesTax assessment
    2025$6,564 -0.7%$197,520 +3.5%
    2024$6,607 +51.2%$190,920 +6.1%
    2023$4,370 +19.1%$179,920 +45.1%
    2022$3,668 +8.1%$123,960 +12.3%
    2021$3,394 +8.2%$110,360 +10%
    2020$3,136 -5%$100,320 -7.7%
    2019$3,301 +14.5%$108,680 +19.4%
    2018$2,883 -4.1%$91,000 -1.5%
    2017$3,008 +2.7%$92,400 +1.1%
    2016$2,927 $91,360 +10.1%
    2014$2,927 $83,000 +63.1%
    2013-- $50,880
    2012-- $50,880 +1%
    2011-- $50,352 -39.2%
    2010$2,698 $82,840
    2009$2,698 +11.7%$82,840 -0.8%
    2008$2,416 -0.3%$83,520
    2007$2,422 $83,520
    2006$2,422 +6.7%$83,520 +2.8%
    2005$2,270 +13.7%$81,280 +10.4%
    2004$1,997 +0.3%$73,600
    2003$1,991 +18.7%$73,600 +2.9%
    2002$1,677 +80.1%$71,520 +39.4%
    2001$931 $51,320

    Find assessor info on the county website

    Neighborhood: 30084

    Nearby schools

    GreatSchools rating
    Schools provided by the listing agent
    • Elementary: Livsey
    • Middle: Tucker
    • High: Tucker

    Source: FMLS GA. This data may not be complete. We recommend contacting the local school district to confirm school assignments for this home.

    Get a cash offer in 3 minutes
    Find out how much your home could sell for in as little as 3 minutes with a no-obligation cash offer.
    Estimated market value
    $505,500
    Get a cash offer in 3 minutes
    Find out how much your home could sell for in as little as 3 minutes with a no-obligation cash offer.
    Estimated market value
    $505,500