Skip main navigation
Active under contract
$649,900
2beds
1,716sqft

4418 Hank Ave APT 3, Austin, TX 78745

2beds
1,716sqft
Condominium
Built in 2009
Attached garage
$379 price/sqft

What's special

Clean contemporary finishesPrivacy fencingFloor-to-ceiling windowsLush easy maintenance landscapingSecluded garden escapeQuartz countertopsNatural light

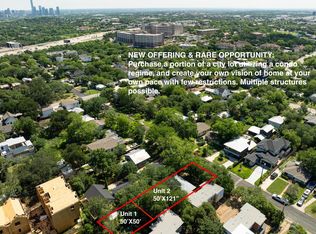
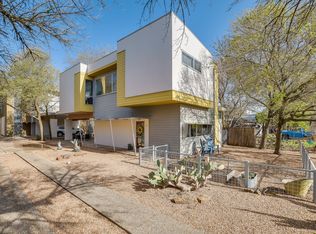
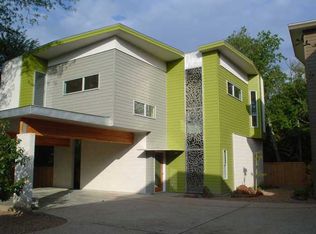
Modern design, lush easy maintenance landscaping, and a location that puts South Austin at your doorstep. Tucked into a quiet pocket of 78745 between South First and Menchaca, this Metrohouse condo delivers a rare blend of architectural style, privacy, and convenience - with no HOA fees and less than five miles ...

28 days
|
459
|
24
|
Source: Unlock MLS,MLS#: 4140806MLS Logo
Travel times

Living Room

Kitchen

Primary Bedroom

Zillow last checked:

Listing updated:

Listed by:

Robert Kellogg (512) 748-3548,

Compass RE Texas, LLC (512) 575-3644

Source: Unlock MLS,MLS#: 4140806MLS Logo

Facts & features

Interior

Bedrooms & bathrooms
  • Bedrooms: 2
  • Bathrooms: 3
  • Full bathrooms: 2
  • 1/2 bathrooms: 1
Primary bedroom
  • Description: The spacious private primary suite sits under tall ceilings with recessed lighting, peaceful natural light, and treetop views; Custom built-in Elfa wardrobes in the bedroom and ensuite bathroom provide incredible closet storage making it easy to stay organized; Bamboo wood flooring runs throughout the second floor
  • Features: High Ceilings, Recessed Lighting, See Remarks
  • Level: Second
Bedroom
  • Description: Bright and spacious secondary bedroom with tree top views
  • Features: High Ceilings, Recessed Lighting, See Remarks
  • Level: Second
Primary bathroom
  • Description: Amazing primary ensuite bathroom with a dual vanity and abundant modern cabinetry below; Extensive custom built-in cabinetry along the side wall; Gorgeous oversized two person walk-in shower enclosed in frameless glass and vibrant tile work with dual shower heads
  • Features: Double Vanity, Full Bath, High Ceilings, Recessed Lighting, See Remarks, Storage, Walk-in Shower
  • Level: Second
Bathroom
  • Description: The full secondary bathroom features sleek modern cabinetry and a shower/tub combo with vibrant tile backsplash
  • Features: Full Bath, Recessed Lighting, See Remarks
  • Level: Second
Bathroom
  • Description: Well appointed main floor guest powder room with a modern vanity.
  • Features: Half Bath, See Remarks
  • Level: Main
Dining room
  • Description: Open floor plan dining area in front of the kitchen, with and open flow into the living area for seamless connectivity; Walkout access to the back patio and private yard
  • Features: High Ceilings, Recessed Lighting, See Remarks
  • Level: Main
Game room
  • Description: Upstairs a bonus living area separates the bedrooms and provides you with extra space to stretch out, perfect for an office, media or game room, fitness area, and more
  • Features: High Ceilings, Recessed Lighting, See Remarks
  • Level: Second
Kitchen
  • Description: Stunning contemporary kitchen in white! Featuring a center island with bar seating, exquisite modern cabinetry that extends to the ceiling with pull out drawers below; White appliances blends seamlessly with the cabinetry and include a gas range, microwave, and dishwasher; Tall triple windows behind the kitchen sink; Sleek quartz countertops; The kitchen overlooks the dining area and living room beyond
  • Features: Breakfast Bar, Quartz Counters, High Ceilings, Open to Family Room, Recessed Lighting, See Remarks
  • Level: Main
Laundry
  • Description: In home laundry room conveniently located upstairs near the bedrooms; Stackable washer & dryer connections
  • Features: See Remarks, Stackable W/D Connections
  • Level: Second
Living room
  • Description: Spectacular modern luxury living under tall ceilings with recessed lighting and a chic ceiling fan; A full wall of windows frames serene views of your backyard garden oasis, while the back wall is lined with sophisticated wood panels creating a refined atmosphere for relaxing and entertaining; Refreshing stained and polished concrete flooring throughout the main floor
  • Features: Ceiling Fan(s), High Ceilings, Recessed Lighting, See Remarks
  • Level: Main
Heating
  • Central
Cooling
  • Central Air
Appliances
  • Included: Dishwasher, Disposal, Gas Range, Microwave, Gas Water Heater
Features
  • Breakfast Bar, Built-in Features, Ceiling Fan(s), High Ceilings, Quartz Counters, Double Vanity, Electric Dryer Hookup, Interior Steps, Kitchen Island, Multiple Living Areas, Open Floorplan, Recessed Lighting, Storage, Washer Hookup
  • Flooring: Concrete, Wood
  • Windows: See Remarks
Interior area
  • Total interior livable area: 1,716 sqft
Video & virtual tour

Property

Parking
  • Parking features: Attached Carport
  • Has attached garage: Yes
Accessibility
  • Accessibility features: None
Features
  • Levels: Two
  • Stories: 2
  • Patio & porch: Deck, Patio
  • Exterior features: Lighting, Private Yard
  • Pool features: None
  • Spa features: None
  • Fencing: Back Yard, Fenced, Gate
  • Has view: Yes
  • View description: Neighborhood
  • Waterfront features: None
Lot
  • Size: 4,443.12 Square Feet
  • Features: Back Yard, Front Yard, Interior Lot, Landscaped, Level, Trees-Medium (20 Ft - 40 Ft), Trees-Small (Under 20 Ft), Xeriscape
Details
  • Additional structures: None
  • Parcel number: 04100917040000
  • Special conditions: Standard

Construction

Type & style
  • Home type: Condo
  • Property subtype: Condominium
  • Attached to another structure: Yes
Materials
  • Foundation: Slab
  • Roof: Flat Tile
Condition
  • Resale
  • New construction: No
  • Year built: 2009
Details
  • Builder name: Metrohouse

Utilities & green energy

  • Sewer: Public Sewer
  • Water: Public
  • Utilities for property: Cable Available, Electricity Available, Internet-Fiber, Natural Gas Available, Sewer Available, Water Available

Community & HOA

Community
  • Features: Common Grounds, Google Fiber
  • Subdivision: Hank Ave Condo 4418
HOA
  • Has HOA: Yes
  • Services included: See Remarks
  • HOA name: Hank Ave Condos
Location
  • Region: Austin

Financial & listing details

  • Price per square foot: $379/sqft
  • Tax assessed value: $568,546
  • Annual tax amount: $8,650
  • Date on market: 6/11/2026
  • Listing terms: Cash,Conventional,FHA,VA Loan
  • Electric utility on property: Yes

Price history

DateEventPrice
7/4/2026Contingent$649,900$379/sqft
Source: Unlock MLS #4140806 Report a problem
6/11/2026Listed for sale$649,900+60.5%$379/sqft
Source: Unlock MLS #4140806 Report a problem
6/16/2018Listing removed$405,000$236/sqft
Source: McLaren Hill Real Estate #4432873 Report a problem
5/17/2018Pending sale$405,000$236/sqft
Source: Austin Board of REALTORS #4432873 Report a problem
4/26/2011Listing removed$2,065$1/sqft
Source: Presidio Group, REALTORS #3172552 Report a problem
4/2/2011Listed for rent$2,065$1/sqft
Source: Presidio Group, REALTORS #3172552 Report a problem

Public tax history

YearProperty taxesTax assessment
2025$9,177 +1.8%$568,546 +2.4%
2024$9,013 +17.6%$555,121 +6.7%
2023$7,665 -5.5%$520,421 +10%
2022$8,108 $473,110 +6.4%
2021-- $444,480 +9.7%
2020$8,128 +3.7%$405,000
2019$7,837 +47.9%$405,000 +69.3%
2018$5,297 $239,251
2017$5,297 -11.7%$239,251
2016$6,001 $239,251
2015$6,001 $239,251 -5.1%
2014$6,001 $252,152 +15.8%
2013-- $217,810
2012-- $217,810
2011-- $217,810 +46%
2010-- $149,162

Find assessor info on the county website

Monthly payment

Est. payment
$3,999/mo
Principal & interest
$3208
Property taxes
$791
More affordability toolsChevron Right

Estimated market value

Not available

Estimated sales range

Not available

Not available

Climate risks

Explore flood, wildfire, and other predictive climate risk information for this property on First Street®️.

Neighborhood: South Manchaca

Nearby schools

St. Elmo Elementary School
Grades PK-50.4 miles
4/10
GreatSchools® Rating
Test Score Rating
4/10
Student Progress Rating
4/10
Bedichek Middle School
Grades 6-82 miles
2/10
GreatSchools® Rating
Test Score Rating
2/10
Student Progress Rating
2/10
Travis High School
Grades 9-122.3 miles
1/10
GreatSchools® Rating
Test Score Rating
1/10
College Readiness Rating
2/10
Student Progress Rating
1/10