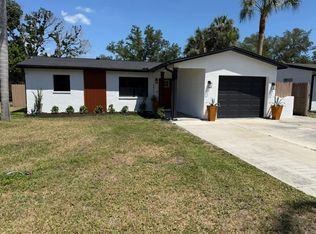
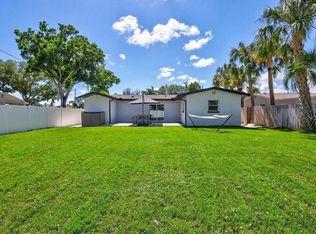
NEW PRICE! You will not find a more fantastic home at this unbelievable price per square foot in Northeast St. Petersburg! This certified pre-loved home has been professionally inspected and offers a comprehensive home warranty for your complete peace of mind. With a new electrical panel (2023), new HVAC and ductwork (2021), new roof (2020), new water heater (2020), washer/dryer (2020), and new vinyl fencing (2021), this home is not only beautiful but also meticulously maintained with extensive upgrades. This stunning residence boasts 4 bedrooms, 2 bathrooms, and an oversized 2-car garage. Step inside to discover a beautifully renovated interior featuring an open floor plan, large kitchen island, soft-close cabinetry, granite countertops, convenient dry bar/beverage station, stainless appliance suite, updated bathrooms, all new flooring, and fresh Sherwin-Williams paint. The primary suite is a sanctuary with an incredible walk-in closet, endless storage space, and a luxurious frameless glass-enclosed shower. Entertain in style in the spacious living areas, or retreat to the large bonus room/office for work or relaxation. Situated on nearly a quarter acre, the backyard is a haven for outdoor enjoyment. Fully fenced, this yard offers two paved patios and ample space for a large pool and outdoor oasis. Convenience is key with this location – just a short bike or golf cart ride to the Downtown waterfront, golf courses, marinas, dining, entertainment, shopping, and the world-famous St. Pete Pier. Enjoy easy access to nearby parks or the state-of-the-art recreation center offering opportunities for pickleball, tennis, swimming, or kayaking to explore Weedon Island Preserve. The brand-new YMCA and highly anticipated Mangrove Bay Middle School are just moments away. Come enjoy block parties, golf cart parades, and social clubs, this vibrant waterfront community truly has it all! View the full list of features and upgrades attached, and Schedule your private tour today.
Sold for $540,000
$540,000
4418 HELENA STREET NE, ST PETERSBURG, FL 33703
4beds
1,795sqft
Single Family Residence
Built in 1959
10,319 Square Feet Lot
$463,800 Zestimate®
$301/sqft
$4,483 Estimated rent
Home value
$463,800
$422,000 - $506,000
$4,483/mo
Zestimate® history
Owner options
List your home for rent
$4,483/mo
Rent Zestimate®
Find your next renter with Zillow Rental Manager. Plus, with online applications, you can quickly screen prospective tenants – for free.
$4,483/mo
Rent Zestimate®
Refinance and save
$3,770/mo
Est. payment
Refinancing to a lower rate could help reduce your monthly payments and save thousands over the life of the loan.
$3,770/mo
Est. payment
Explore your selling options
Work with a Zillow partner agent
Leverage their expertise and Zillow's premium Showcase listings to get your home seen by more buyers.
Get startedList with your own agent
Get your home in front of millions of buyers by listing it on Zillow.
Learn how to do itSell it yourself
Take full control of how buyers see your home on Zillow by listing For Sale by Owner (FSBO).
List your homeWhat's special
Golf coursesLarge poolBeautifully renovated interiorNew roofBlock partiesLarge bonus roomAmple space
Zillow last checked:
Listing updated:
Listed by:
Amber Stodart 407-234-7141,
CENTURY 21 BEGGINS 800-541-9923
Bought with:
Karley Bruder, 3534978
EXP REALTY LLC
Source: Stellar MLS,MLS#: U8235532 Originating MLS: Pinellas Suncoast
Originating MLS: Pinellas Suncoast
Facts & features
Interior
Bedrooms & bathrooms
- Bedrooms: 4
- Bathrooms: 2
- Full bathrooms: 2
Rooms
- Room types: Den/Library/Office, Family Room
Primary bedroom
- Features: Ceiling Fan(s), Walk-In Closet(s)
- Level: First
- Dimensions: 10x14
Bedroom 2
- Features: Ceiling Fan(s), Built-in Closet
- Level: First
- Dimensions: 12x15
Bedroom 3
- Features: Ceiling Fan(s), Built-in Closet
- Level: First
- Dimensions: 11x10
Bedroom 4
- Features: Ceiling Fan(s), Built-in Closet
- Level: First
- Dimensions: 11x9
Family room
- Level: First
- Dimensions: 28x10
Kitchen
- Features: Granite Counters
- Level: First
- Dimensions: 10x12
Living room
- Level: First
- Dimensions: 21x12
Heating
- Central, Electric
Cooling
- Central Air
Appliances
- Included: Dishwasher, Disposal, Dryer, Ice Maker, Microwave, Range, Refrigerator, Washer
- Laundry: In Garage
Features
- Ceiling Fan(s), Crown Molding, Dry Bar, Eating Space In Kitchen, Kitchen/Family Room Combo, Living Room/Dining Room Combo, Open Floorplan, Stone Counters, Thermostat, Walk-In Closet(s)
- Flooring: Carpet, Laminate, Tile
- Doors: Sliding Doors
- Windows: Blinds, Double Pane Windows, Window Treatments
- Has fireplace: No
Interior area
- Total structure area: 2,467
- Total interior livable area: 1,795 sqft
Property
Parking
- Total spaces: 2
- Parking features: Driveway, Garage Door Opener, Off Street
- Attached garage spaces: 2
- Has uncovered spaces: Yes
- Details: Garage Dimensions: 21x28
Features
- Levels: One
- Stories: 1
- Patio & porch: Front Porch, Patio, Rear Porch
- Exterior features: Lighting, Private Mailbox
- Fencing: Vinyl
- On waterfront: Yes
- Waterfront features: Bay/Harbor Front, Waterfront
Lot
- Size: 10,319 Square Feet
- Dimensions: 91 x 114
- Features: Flood Insurance Required, FloodZone, City Lot, Level, Near Golf Course, Near Marina, Oversized Lot
- Residential vegetation: Mature Landscaping, Trees/Landscaped
Details
- Parcel number: 043117815400230070
- Zoning: 01
- Special conditions: None
Construction
Type & style
- Home type: SingleFamily
- Architectural style: Mid-Century Modern
- Property subtype: Single Family Residence
Materials
- Block
- Foundation: Slab
- Roof: Shingle
Condition
- Completed
- New construction: No
- Year built: 1959
Utilities & green energy
- Sewer: Public Sewer
- Water: Public
- Utilities for property: BB/HS Internet Available, Cable Connected, Electricity Connected, Fiber Optics, Natural Gas Available, Phone Available, Public, Sewer Connected, Water Connected
Community & HOA
Community
- Features: Bay/Harbor Front, Fishing, Water Access, Waterfront, Golf Carts OK, Park, Playground, Pool, Sidewalks
- Pet fee: $0 monthly
- Subdivision: SHORE ACRES OVERLOOK SEC
HOA
- Has HOA: No
Location
- Region: Saint Petersburg
Financial & listing details
- Price per square foot: $301/sqft
- Tax assessed value: $280,049
- Annual tax amount: $5,984
- Date on market: 3/20/2024
- Cumulative days on market: 16 days
- Listing terms: Cash,Conventional,FHA,VA Loan
- Ownership: Fee Simple
- Total actual rent: 0
- Electric utility on property: Yes
- Road surface type: Paved, Asphalt
Price history
| Date | Event | Price |
|---|---|---|
| 5/2/2024 | Sold | $540,000-1.8%$301/sqft |
Source:  Stellar MLS #U8235532 Report a problem Stellar MLS #U8235532 Report a problem | ||
| 4/5/2024 | Pending sale | $550,000$306/sqft |
Source: Stellar MLS #U8235532 Report a problem | ||
| 4/1/2024 | Price change | $550,000-5.2%$306/sqft |
Source: Stellar MLS #U8235532 Report a problem | ||
| 3/20/2024 | Listed for sale | $579,900-6.3%$323/sqft |
Source: Stellar MLS #U8235532 Report a problem | ||
| 9/1/2023 | Listing removed | -- |
Source: Stellar MLS #U8206334 Report a problem | ||
| 7/19/2023 | Pending sale | $619,000$345/sqft |
Source: Stellar MLS #U8206334 Report a problem | ||
| 7/7/2023 | Listed for sale | $619,000$345/sqft |
Source: Stellar MLS #U8206334 Report a problem | ||
| 6/21/2023 | Listing removed | -- |
Source: Stellar MLS #T3447638 Report a problem | ||
| 6/21/2023 | Listed for sale | $619,000$345/sqft |
Source: Stellar MLS #T3447638 Report a problem | ||
| 6/18/2023 | Pending sale | $619,000$345/sqft |
Source: Stellar MLS #T3447638 Report a problem | ||
| 6/12/2023 | Listed for sale | $619,000$345/sqft |
Source: Stellar MLS #T3447638 Report a problem | ||
| 6/7/2023 | Pending sale | $619,000$345/sqft |
Source: Stellar MLS #T3447638 Report a problem | ||
| 6/7/2023 | Listed for sale | $619,000$345/sqft |
Source: Stellar MLS #T3447638 Report a problem | ||
| 6/4/2023 | Pending sale | $619,000$345/sqft |
Source: Stellar MLS #T3447638 Report a problem | ||
| 6/1/2023 | Listed for sale | $619,000+40.4%$345/sqft |
Source: Stellar MLS #T3447638 Report a problem | ||
| 11/24/2020 | Sold | $440,900+0.2%$246/sqft |
Source: Stellar MLS #U8101842 Report a problem | ||
| 10/21/2020 | Pending sale | $439,900$245/sqft |
Source: HOUSES FOR SALE NETWORK STPETE #U8101842 Report a problem | ||
| 10/19/2020 | Listed for sale | $439,900+61.4%$245/sqft |
Source: HOUSES FOR SALE NETWORK STPETE #U8101842 Report a problem | ||
| 4/3/2020 | Sold | $272,500+197.8%$152/sqft |
Source: Public Record Report a problem | ||
| 4/7/1999 | Sold | $91,500$51/sqft |
Source: Public Record Report a problem | ||
Public tax history
| Year | Property taxes | Tax assessment |
|---|---|---|
| 2025 | $4,730 -46.4% | $280,049 -38.1% |
| 2024 | $8,829 +43.8% | $452,403 +28.6% |
| 2023 | $6,140 +2.5% | $351,690 +3% |
| 2022 | $5,987 -1.5% | $341,447 +3% |
| 2021 | $6,076 +23.3% | $331,502 +54.4% |
| 2020 | $4,927 +8% | $214,698 +10% |
| 2019 | $4,560 | $195,180 -16.4% |
| 2018 | $4,560 +7.8% | $233,415 +5.6% |
| 2017 | $4,230 +15.8% | $220,950 +11.4% |
| 2016 | $3,652 +127.6% | $198,345 +77.3% |
| 2015 | $1,604 +0.8% | $111,879 +0.8% |
| 2014 | $1,591 +1.1% | $110,991 +1.5% |
| 2013 | $1,573 +2.4% | $109,351 +1.7% |
| 2012 | $1,536 | $107,523 -0.5% |
| 2011 | -- | $108,016 +0.5% |
| 2010 | -- | $107,431 +2.7% |
| 2009 | -- | $104,607 +0.1% |
| 2008 | $1,376 | $104,502 +3% |
| 2007 | -- | $101,458 -42% |
| 2005 | -- | $174,900 +13.2% |
| 2004 | $1,660 +2.1% | $154,500 +12.2% |
| 2003 | $1,627 +4.2% | $137,700 +9.3% |
| 2002 | $1,561 | $126,000 +16.3% |
| 2001 | $1,561 +3.9% | $108,300 +26.5% |
| 2000 | $1,502 | $85,600 |
Find assessor info on the county website
Neighborhood: Shore Acres
Nearby homes
- $360,3003 bd2 ba1.5k sqft4426 Helena St NE, Saint Petersburg, FL 33703Off Market

- $350,0003 bd2 ba1.6k sqft4400 Helena St NE, Saint Petersburg, FL 33703Sold

- $352,0003 bd2 ba1.3k sqft4427 Huntington St NE, Saint Petersburg, FL 33703Sold
- $300,0003 bd2 ba1.4k sqft4419 Huntington St NE, Saint Petersburg, FL 33703Sold
- $4,7504 bd2 ba2.2k sqft4500 Helena St NE, Saint Petersburg, FL 33703For Rent
- $449,0004 bd2 ba1.6k sqft4435 Huntington St NE, Saint Petersburg, FL 33703For Sale
- $370,0003 bd2 ba1.6k sqft4330 Helena St NE, Saint Petersburg, FL 33703Off Market
- $313,2003 bd2 ba1.2k sqft4415 Helena St NE, Saint Petersburg, FL 33703Off Market
Nearby schools
GreatSchools rating
- 8/10Shore Acres Elementary SchoolGrades: PK-5Distance: 1.2 mi
- 3/10Meadowlawn Middle SchoolGrades: 6-8Distance: 3.3 mi
- 5/10Northeast High SchoolGrades: PK,9-12Distance: 3.3 mi
Schools provided by the listing agent
- Elementary: Shore Acres Elementary-PN
- Middle: Meadowlawn Middle-PN
- High: Northeast High-PN
Source: Stellar MLS. This data may not be complete. We recommend contacting the local school district to confirm school assignments for this home.
Get a cash offer in 3 minutes
Find out how much your home could sell for in as little as 3 minutes with a no-obligation cash offer.
Estimated market value
$463,800
Get a cash offer in 3 minutes
Find out how much your home could sell for in as little as 3 minutes with a no-obligation cash offer.
Estimated market value
$463,800
- Florida
- Pinellas County
- Saint Petersburg
- 33703
- Shore Acres
- 4418 HELENA STREET NE
Nearby cities
Nearby neighborhoods
Nearby zip codes
Other Saint Petersburg Topics
- Apartments for Rent in 33703
- Houses for Sale in 33703
- Houses for Rent in 33703
- 33703 Real Estate
- Saint Petersburg Condos
- Houses for Sale in Saint Petersburg
- Newest Listings in Saint Petersburg
- Saint Petersburg Home Values
- Saint Petersburg Real Estate Agents
- Saint Petersburg Refinance
- Saint Petersburg Mortgage Rates
