Skip main navigation
Closed
  • $182,000

    4418 Holt St, Little Rock, AR 72204

    3beds
    1,243sqft
    Single Family Residence
    Built in 2025
    7,405 Square Feet Lot
    $183,500 Zestimate®
    $146/sqft
    $1,631 Estimated rent

    Home value

    $183,500

    $165,000 - $204,000

    $1,631/mo

    Zestimate® history
    Loading
    Loading...

    Owner options

    List your home for rent

    $1,631/mo

    Rent Zestimate®

    Find your next renter with Zillow Rental Manager. Plus, with online applications, you can quickly screen prospective tenants – for free.

    Learn more

    $1,631/mo

    Rent Zestimate®

    Refinance and save

    $1,156/mo

    Est. payment

    Refinancing to a lower rate could help reduce your monthly payments and save thousands over the life of the loan.

    See today's rates

    $1,156/mo

    Est. payment

    Explore your selling options

    Work with a Zillow partner agent

    Leverage their expertise and Zillow's premium Showcase listings to get your home seen by more buyers.

    Get started

    List with your own agent

    Get your home in front of millions of buyers by listing it on Zillow.

    Learn how to do it

    Sell it yourself

    Take full control of how buyers see your home on Zillow by listing For Sale by Owner (FSBO).

    List your home

    What's special

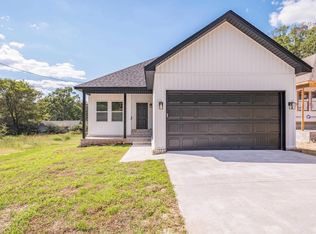
    This newly constructed 3-bedroom, 2-bathroom home offers comfort and modern finishes. Featuring vinyl siding with a brick skirt, the property. Inside, enjoy an open floor plan with laminate flooring throughout, tile in wet areas, ceiling fans in all bedrooms, and recessed can lighting in the family room and master bedroom The home is all electric and comes fully equipped with a refrigerator, washer, and dryer. Additional features include a nice size lot and a rear deck, perfect for outdoor enjoyment. The City of Little Rock HNP will provide up to $20,000 subsidy with maximum loan approval on borrower. Must be primary residence and buyer must meet income requirements. Agents please see remarks.

    Zillow last checked:

    Listing updated:

    Listed by:

    Gwendolyn Parker 501-612-8445,

    Keller Williams Realty

    Bought with:

    Gwendolyn Parker, AR

    Keller Williams Realty

    Source: CARMLS,MLS#: 25044523MLS Logo

    Facts & features

    Interior

    Bedrooms & bathrooms
    • Bedrooms: 3
    • Bathrooms: 2
    • Full bathrooms: 2
    Rooms
    • Room types: Den/Family Room
    Dining room
    • Features: Kitchen/Den
    Heating
    • Electric
    Cooling
    • Electric
    Appliances
    • Included: Free-Standing Range, Electric Range, Dishwasher, Disposal, Refrigerator, Plumbed For Ice Maker, Washer, Dryer, Electric Water Heater
    • Laundry: Electric Dryer Hookup, Laundry Room
    Features
    • Pantry, Sheet Rock, 3 Bedrooms Same Level
    • Flooring: Tile, Laminate
    • Doors: Insulated Doors
    • Windows: Insulated Windows
    • Attic: Attic Vent-Electric
    • Has fireplace: No
    • Fireplace features: None
    Interior area
    • Total structure area: 1,243
    • Total interior livable area: 1,243 sqft

    Property

    Parking
    • Total spaces: 2
    • Parking features: Garage, Two Car, Garage Door Opener
    • Has garage: Yes
    Features
    • Levels: One
    • Stories: 1
    • Patio & porch: Deck
    Lot
    • Size: 7,405 Square Feet
    • Features: Level
    Details
    • Parcel number: 44L1450011605

    Construction

    Type & style
    • Home type: SingleFamily
    • Architectural style: Traditional
    • Property subtype: Single Family Residence
    Materials
    • Brick, Metal/Vinyl Siding
    • Foundation: Slab/Crawl Combination
    • Roof: Composition
    Condition
    • New construction: No
    • Year built: 2025

    Utilities & green energy

    • Electric: Elec-Municipal (+Entergy)
    • Sewer: Public Sewer
    • Water: Public
    Green energy
    • Energy efficient items: Doors

    Community & HOA

    Community
    • Security: Smoke Detector(s)
    • Subdivision: EUCLID PLACE
    HOA
    • Has HOA: No
    Location
    • Region: Little Rock

    Financial & listing details

    • Price per square foot: $146/sqft
    • Tax assessed value: $5,000
    • Annual tax amount: $2,010
    • Date on market: 11/7/2025
    • Listing terms: VA Loan,FHA,Conventional
    • Road surface type: Paved

    Price history

    DateEventPrice
    4/30/2026Sold$182,000-4.2%$146/sqft
    Source: CARMLS #25044523 Report a problem
    3/27/2026Contingent$189,900$153/sqft
    Source: CARMLS #25044523 Report a problem
    2/12/2026Listed for sale$189,900$153/sqft
    Source: CARMLS #25044523 Report a problem
    12/22/2025Contingent$189,900$153/sqft
    Source: CARMLS #25044523 Report a problem
    12/14/2025Listed for sale$189,900$153/sqft
    Source: CARMLS #25044523 Report a problem

    Public tax history

    YearProperty taxesTax assessment
    2025-- $1,000
    2024$7 $1,000
    Find assessor info on the county website

    Neighborhood: John Barrow

    Nearby schools

    GreatSchools rating
    Get pre-qualified for a loan
    At Zillow Home Loans, we can pre-qualify you in as little as 5 minutes with no impact to your credit score.

    An equal housing lender. NMLS #10287.