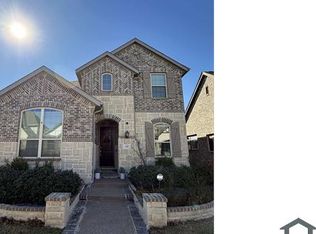
This stunning Northeast-facing home is perfectly located on an oversized corner lot in the prestigious Viridian community. With a striking brick & stone exterior, it’s framed by wrought iron & wood fencing that adds classic character & appeal. Inside, rich engineered wood flooring flows through the main living areas, setting the stage for modern elegance. The home’s integrated smart features offer effortless convenience & peace of mind. The gourmet kitchen is a true centerpiece with a large white quartz island, stainless built-in appliances, gas cooking, & 42-inch custom cabinetry—ideal for the home chef & entertainer alike. A vaulted ceiling in the formal dining room adds architectural flair, while 18-foot ceilings in the breakfast area & family room create an airy sense of openness. Expansive 15-foot windows bathe the home in natural light, & a stone-surround fireplace with timber mantle anchors the family room. The dedicated office offers an inspiring workspace, while the downstairs primary suite provides a serene retreat with a spa-inspired bath, oversized shower, & generous custom closet. Upstairs, a loft-style game room overlooks both the family room & dining area, with two bedrooms & a full bath completing the level. Step out to your covered patio, shielded from the evening sun & equipped with a gas stub for grilling. The rear-entry garage via alley access enhances curb appeal & convenience. Existing smart fridge, washer & dryery remain! Viridian residents enjoy resort-style pools, a private beach, sailing center, lakes, tennis & pickleball courts, trails, & an on-site elementary. Ideally located near major thoroughfares, this home offers effortless access to world-class shopping, dining, & entertainment. Experience the perfect blend of luxury, lifestyle, & location. Welcome home to Viridian!
Sold
Price Unknown
4418 Huntsman Ridge Ln, Arlington, TX 76005
3beds
2,346sqft
Single Family Residence
Built in 2017
0.26 Acres Lot
$564,800 Zestimate®
$--/sqft
$3,727 Estimated rent
Home value
$564,800
$525,000 - $610,000
$3,727/mo
Zestimate® history
Owner options
List your home for rent
$3,727/mo
Rent Zestimate®
Find your next renter with Zillow Rental Manager. Plus, with online applications, you can quickly screen prospective tenants – for free.
$3,727/mo
Rent Zestimate®
Refinance and save
$330/mo
Est. payment
Refinancing to a lower rate could help reduce your monthly payments and save thousands over the life of the loan.
$330/mo
Est. payment
Explore your selling options
Work with a Zillow partner agent
Leverage their expertise and Zillow's premium Showcase listings to get your home seen by more buyers.
Get startedList with your own agent
Get your home in front of millions of buyers by listing it on Zillow.
Learn how to do itSell it yourself
Take full control of how buyers see your home on Zillow by listing For Sale by Owner (FSBO).
List your homeWhat's special
Stone-surround fireplaceBrick and stone exteriorDedicated officeRich engineered wood flooringCovered patioVaulted ceilingOversized corner lot
Zillow last checked:
Listing updated:
Listed by:
Vicki Parks 0568089 817-354-7653,
Century 21 Mike Bowman, Inc. 817-354-7653
Bought with:
Shan Abbas
Citiwide Properties Corp.
Source: NTREIS,MLS#: 20979209
Facts & features
Interior
Bedrooms & bathrooms
- Bedrooms: 3
- Bathrooms: 3
- Full bathrooms: 2
- 1/2 bathrooms: 1
Primary bedroom
- Features: Ceiling Fan(s), Double Vanity, En Suite Bathroom, Separate Shower, Walk-In Closet(s)
- Level: First
- Dimensions: 15 x 13
Bedroom
- Level: Second
- Dimensions: 13 x 11
Bedroom
- Level: Second
- Dimensions: 11 x 10
Breakfast room nook
- Level: First
- Dimensions: 16 x 12
Dining room
- Level: First
- Dimensions: 12 x 11
Game room
- Features: Ceiling Fan(s)
- Level: Second
- Dimensions: 15 x 12
Kitchen
- Features: Breakfast Bar, Granite Counters, Kitchen Island, Walk-In Pantry
- Level: First
- Dimensions: 18 x 17
Living room
- Features: Ceiling Fan(s), Fireplace
- Level: First
- Dimensions: 16 x 15
Office
- Level: First
- Dimensions: 12 x 11
Heating
- Central, Fireplace(s), Natural Gas
Cooling
- Central Air, Ceiling Fan(s)
Appliances
- Included: Some Gas Appliances, Dryer, Dishwasher, Electric Oven, Gas Cooktop, Disposal, Microwave, Plumbed For Gas, Refrigerator, Washer
- Laundry: Washer Hookup, Electric Dryer Hookup, Laundry in Utility Room
Features
- Chandelier, Decorative/Designer Lighting Fixtures, Eat-in Kitchen, Granite Counters, High Speed Internet, Kitchen Island, Loft, Open Floorplan, Smart Home, Cable TV, Vaulted Ceiling(s), Wired for Data, Walk-In Closet(s), Wired for Sound
- Flooring: Carpet, Ceramic Tile, Engineered Hardwood
- Windows: Window Coverings
- Has basement: No
- Number of fireplaces: 1
- Fireplace features: Family Room, Gas, Gas Log, Stone
Interior area
- Total interior livable area: 2,346 sqft
Property
Parking
- Total spaces: 2
- Parking features: Alley Access, Concrete, Driveway, Garage Faces Rear
- Attached garage spaces: 2
- Has uncovered spaces: Yes
Features
- Levels: Two
- Stories: 2
- Patio & porch: Covered
- Exterior features: Lighting, Rain Gutters
- Pool features: None, Community
- Fencing: Back Yard,Stone,Wood,Wrought Iron
Lot
- Size: 0.26 Acres
- Features: Back Yard, Corner Lot, Lawn, Landscaped, Level, Subdivision, Sprinkler System
Details
- Parcel number: 42225211
Construction
Type & style
- Home type: SingleFamily
- Architectural style: Traditional,Detached
- Property subtype: Single Family Residence
Materials
- Brick, Fiber Cement, Rock, Stone
- Foundation: Slab
- Roof: Composition
Condition
- Year built: 2017
Utilities & green energy
- Sewer: Public Sewer
- Water: Public
- Utilities for property: Natural Gas Available, Sewer Available, Separate Meters, Underground Utilities, Water Available, Cable Available
Green energy
- Energy efficient items: Appliances, Construction, Doors, HVAC, Insulation, Lighting, Rain/Freeze Sensors, Thermostat, Water Heater
- Water conservation: Low-Flow Fixtures, Water-Smart Landscaping
Community & HOA
Community
- Features: Clubhouse, Dock, Fitness Center, Fishing, Fenced Yard, Lake, Marina, Playground, Park, Pickleball, Pool, Tennis Court(s), Trails/Paths, Curbs, Sidewalks
- Security: Security System, Carbon Monoxide Detector(s), Smoke Detector(s)
- Subdivision: Viridian Village 2a
HOA
- Has HOA: Yes
- Services included: All Facilities, Association Management
- HOA fee: $330 quarterly
- HOA name: Viridian Residential Association
- HOA phone: 833-301-4538
Location
- Region: Arlington
Financial & listing details
- Tax assessed value: $591,970
- Annual tax amount: $12,426
- Date on market: 6/24/2025
- Cumulative days on market: 183 days
- Listing terms: Cash,Conventional,FHA,VA Loan
Price history
| Date | Event | Price |
|---|---|---|
| 1/16/2026 | Sold | -- |
Source: NTREIS #20979209 Report a problem | ||
| 12/28/2025 | Pending sale | $575,000$245/sqft |
Source: NTREIS #20979209 Report a problem | ||
| 12/17/2025 | Contingent | $575,000$245/sqft |
Source: NTREIS #20979209 Report a problem | ||
| 11/2/2025 | Price change | $575,000-1.7%$245/sqft |
Source: NTREIS #20979209 Report a problem | ||
| 8/11/2025 | Price change | $585,000-1.7%$249/sqft |
Source: NTREIS #20979209 Report a problem | ||
| 6/24/2025 | Listed for sale | $595,000+58.7%$254/sqft |
Source: NTREIS #20979209 Report a problem | ||
| 1/21/2020 | Sold | -- |
Source: Agent Provided Report a problem | ||
| 1/20/2020 | Pending sale | $374,900$160/sqft |
Source: Fathom Realty LLC #14210019 Report a problem | ||
| 11/13/2019 | Price change | $374,900-1.3%$160/sqft |
Source: Fathom Realty LLC #14210019 Report a problem | ||
| 10/17/2019 | Listed for sale | $379,900$162/sqft |
Source: Fathom Realty LLC #14210019 Report a problem | ||
Public tax history
| Year | Property taxes | Tax assessment |
|---|---|---|
| 2025 | $13,044 +11.3% | $591,970 |
| 2024 | $11,720 +10% | $591,970 +1.5% |
| 2023 | $10,655 -7.1% | $583,214 +16.7% |
| 2022 | $11,468 +5% | $499,765 +34.6% |
| 2021 | $10,917 -10.6% | $371,337 -10% |
| 2020 | $12,206 -0.9% | $412,817 -0.2% |
| 2019 | $12,316 +11.2% | $413,539 +24.6% |
| 2018 | $11,078 | $331,823 |
Find assessor info on the county website
Neighborhood: North
Nearby homes
- $492,600-- bd-- ba1.9k sqft4412 Huntsman Ridge Ln, Arlington, TX 76005Off Market
- $--3 bd3 ba2k sqft4414 Huntsman Ridge Ln, Arlington, TX 76005Sold
- $600,7005 bd2 ba3k sqft4408 Huntsman Ridge Ln, Arlington, TX 76005Off Market
- $643,6004 bd3 ba3k sqft4415 Huntsman Ridge Ln, Arlington, TX 76005Off Market
- $--4 bd3 ba2.7k sqft4411 Huntsman Ridge Ln, Arlington, TX 76005Sold
- $--4 bd3 ba2.7k sqft4407 Huntsman Ridge Ln, Arlington, TX 76005Sold
- $419,500-- bd-- ba1.6k sqft4406 Huntsman Ridge Ln, Arlington, TX 76006Off Market
- $432,4003 bd2 ba1.7k sqft4406 Huntsman Ridge Ln, Arlington, TX 76005Off Market
Nearby schools
GreatSchools rating
- 10/10Viridian Elementary SchoolGrades: PK-6Distance: 1 mi
- 9/10Harwood Junior High SchoolGrades: 7-9Distance: 3.8 mi
- 6/10Trinity High SchoolGrades: 10-12Distance: 2.5 mi
Schools provided by the listing agent
- Elementary: Viridian
- High: Trinity
- District: Hurst-Euless-Bedford ISD
Source: NTREIS. This data may not be complete. We recommend contacting the local school district to confirm school assignments for this home.
Get a cash offer in 3 minutes
Find out how much your home could sell for in as little as 3 minutes with a no-obligation cash offer.
Estimated market value
$564,800
Get a cash offer in 3 minutes
Find out how much your home could sell for in as little as 3 minutes with a no-obligation cash offer.
Estimated market value
$564,800
- Texas
- Tarrant County
- Arlington
- 76005
- North
- 4418 Huntsman Ridge Ln
