Skip main navigation
Sold for $245,000
  • $245,000

    4418 Lutz Dr, Warren, MI 48092

    3beds
    1,733sqft
    Single Family Residence
    Built in 1956
    6,098.4 Square Feet Lot
    $263,900 Zestimate®
    $141/sqft
    $2,003 Estimated rent

    Home value

    $263,900

    $251,000 - $277,000

    $2,003/mo

    Zestimate® history
    Loading
    Loading...

    Owner options

    List your home for rent

    $2,003/mo

    Rent Zestimate®

    Find your next renter with Zillow Rental Manager. Plus, with online applications, you can quickly screen prospective tenants – for free.

    Learn more

    $2,003/mo

    Rent Zestimate®

    Refinance and save

    $1,681/mo

    Est. payment

    Refinancing to a lower rate could help reduce your monthly payments and save thousands over the life of the loan.

    See today's rates

    $1,681/mo

    Est. payment

    Explore your selling options

    Work with a Zillow partner agent

    Leverage their expertise and Zillow's premium Showcase listings to get your home seen by more buyers.

    Get started

    List with your own agent

    Get your home in front of millions of buyers by listing it on Zillow.

    Learn how to do it

    Sell it yourself

    Take full control of how buyers see your home on Zillow by listing For Sale by Owner (FSBO).

    List your home

    What's special

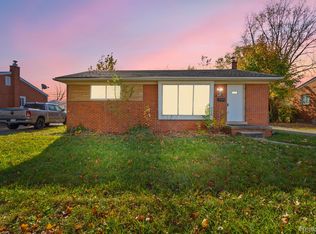
    *OPEN HOUSE SATURDAY SEPTEMBER 14 11-1*Beautifully renovated modern 3 bedroom 2 full bath brick ranch in northern warren .Open concept Family room/Dining room w LVP floors, Paint , trim , recessed lighting & huge picture window for natural lighting .Brand new gorgeous eat in kitchen features upgraded quality cabinets, granite countertop & backsplash, floors, stainless steel farmers sink ,faucet, hardware and stainless steel appliances are all included! Three spacious bedroom w new floors & paint. Brand new full bath with granite countertop & ceramic tile. Some new doors and handles. Partially finished basement with full new bath/shower, lots of cabinets/storage, laundry room with washer and dryer. Whole house fan. New garage door and opener. New cement walkway in front . Nice curb appeal in front ,two car detached garage and fenced yard in back .IMMEDIATE OCCUPANCY

    Zillow last checked:

    Listing updated:

    Listed by:

    Tariq Herish 810-459-9217,

    Brookstone, Realtors LLC,

    Randa Herish 810-343-2409,

    Brookstone, Realtors LLC

    Bought with:

    Kenneth Lin, 6501393748

    RE/MAX Showcase Homes

    Source: MiRealSource,MLS#: 50152641MLS LogoOriginating MLS: MiRealSource

    Facts & features

    Interior

    Bedrooms & bathrooms
    • Bedrooms: 3
    • Bathrooms: 2
    • Full bathrooms: 2
    • Main level bathrooms: 1
    • Main level bedrooms: 3
    Bedroom 1
    • Features: Laminate
    • Level: Main
    • Area: 169
    • Dimensions: 13 x 13
    Bedroom 2
    • Features: Laminate
    • Level: Main
    • Area: 143
    • Dimensions: 13 x 11
    Bedroom 3
    • Features: Laminate
    • Level: Main
    • Area: 110
    • Dimensions: 11 x 10
    Bathroom 1
    • Features: Ceramic
    • Level: Main
    • Area: 49
    • Dimensions: 7 x 7
    Bathroom 2
    • Features: Laminate
    • Level: Basement
    • Area: 60
    • Dimensions: 12 x 5
    Dining room
    • Features: Laminate
    • Level: Main
    • Area: 63
    • Dimensions: 9 x 7
    Kitchen
    • Features: Laminate
    • Level: Main
    • Area: 132
    • Dimensions: 12 x 11
    Living room
    • Features: Laminate
    • Level: Main
    • Area: 306
    • Dimensions: 18 x 17
    Heating
    • Forced Air, Natural Gas
    Cooling
    • Central Air
    Appliances
    • Included: Dishwasher, Disposal, Dryer, Microwave, Range/Oven, Refrigerator, Washer, Gas Water Heater
    Features
    • Flooring: Ceramic Tile, Laminate
    • Basement: Partially Finished,Concrete
    • Has fireplace: No
    Interior area
    • Total structure area: 2,066
    • Total interior livable area: 1,733 sqft
    • Finished area above ground: 1,033
    • Finished area below ground: 700

    Property

    Parking
    • Total spaces: 2
    • Parking features: Detached
    • Garage spaces: 2
    Features
    • Levels: One
    • Stories: 1
    • Patio & porch: Deck
    • Exterior features: Sidewalks
    • Fencing: Fenced
    • Frontage type: Road
    • Frontage length: 60
    Lot
    • Size: 6,098 sqft
    • Dimensions: 60 x 100
    • Features: Subdivision, Sidewalks
    Details
    • Parcel number: 1305383002
    • Zoning description: Residential
    • Special conditions: Private

    Construction

    Type & style
    • Home type: SingleFamily
    • Architectural style: Ranch
    • Property subtype: Single Family Residence
    Materials
    • Brick
    • Foundation: Basement, Concrete Perimeter
    Condition
    • New construction: No
    • Year built: 1956

    Utilities & green energy

    • Sewer: Public Sanitary
    • Water: Public

    Community & neighborhood

    Location
    • Region: Warren
    • Subdivision: Green Acres

    Other

    Other facts
    • Listing agreement: Exclusive Right To Sell
    • Listing terms: Cash,Conventional,FHA,VA Loan

    Price history

    DateEventPrice
    2/9/2025Listing removed$2,000$1/sqft
    Source: Zillow Rentals Report a problem
    2/3/2025Listed for rent$2,000$1/sqft
    Source: Zillow Rentals Report a problem
    1/21/2025Listing removed$287,000$166/sqft
    Source: Realcomp II #20240079767 Report a problem
    12/11/2024Price change$287,000-0.7%$166/sqft
    Source: Realcomp II #20240079767 Report a problem
    10/25/2024Listed for sale$289,000+18%$167/sqft
    Source: Realcomp II #20240079767 Report a problem
    9/20/2024Sold$245,000-2%$141/sqft
    Source: MiRealSource #50152641 Report a problem
    9/15/2024Pending sale$249,900$144/sqft
    Source: MiRealSource #50152641 Report a problem
    8/30/2024Price change$249,900-3.8%$144/sqft
    Source: MiRealSource #50152641 Report a problem
    8/19/2024Listed for sale$259,900+209.4%$150/sqft
    Source: MiRealSource #50152641 Report a problem
    6/13/2013Sold$84,000-0.6%$48/sqft
    Source: MiRealSource #31149458 Report a problem
    5/24/2013Listed for sale$84,500$49/sqft
    Source: Real Living Kee Realty #31149458 Report a problem

    Public tax history

    YearProperty taxesTax assessment
    2025$3,016 +6.1%$101,890 +8.8%
    2024$2,843 +5.1%$93,650 +6.3%
    2023$2,704 -11.1%$88,130 +14.5%
    2022$3,040 +16.5%$76,940 +5.7%
    2021$2,610 $72,770 +8.8%
    2020$2,610 +6.7%$66,880 +13.3%
    2019$2,447 +2%$59,040 +9.7%
    2018$2,400 $53,810 +7%
    2017-- $50,270
    2016-- $50,270 +21.6%
    2015-- $41,350 +12.2%
    2012-- $36,850
    2010-- --
    2009-- $56,380 -14.3%
    2008-- $65,780 -6.4%
    2007-- $70,270 +0.4%
    2006-- $70,000 +1.3%
    2005-- $69,090 +0.9%
    2004-- $68,450 +61.5%
    2001$1,741 +6.9%$42,390 +3.2%
    2000$1,628 $41,080

    Find assessor info on the county website

    Neighborhood: 48092

    Nearby schools

    GreatSchools rating
    Schools provided by the listing agent
    • District: Warren Consolidated Schools

    Source: MiRealSource. This data may not be complete. We recommend contacting the local school district to confirm school assignments for this home.

    Get a cash offer in 3 minutes
    Find out how much your home could sell for in as little as 3 minutes with a no-obligation cash offer.
    Estimated market value
    $263,900
    Get a cash offer in 3 minutes
    Find out how much your home could sell for in as little as 3 minutes with a no-obligation cash offer.
    Estimated market value
    $263,900