Welcome home to 4418 Maplecrest ave, a top-to-bottom transformation where practical modern updates meet total mechanical peace of mind. As you pull up the newly paved driveway (2024), the crisp curb appeal and fresh garage door invite you right inside to a thoughtfully refreshed interior. The open layout flows seamlessly across durable new luxury vinyl plank flooring and bright, updated vinyl windows, leading into a completely redone, functional kitchen outfitted for effortless daily living. Essential updates continue throughout the home with full modern overhauls on both bathrooms, while the finished lower level dramatically expands your living footprint offering a full bathroom and two additional climate-controlled bedrooms, each outfitted with dedicated heating and A/C elements for personalized comfort year-round. Outside, step onto the new entertainment deck overlooking a fully fenced, private yard that creates an ideal, secure setting for outdoor gatherings. Best of all, the invisible heavy lifting has already been taken care of for you with a new furnace and central A/C (2024), an updated electrical breaker box, a newer roof, and a newer hot water tank, allowing you to simply move right in, unpack, and start living without a single worry.
Active
Price cut: $5K (8/7)
$234,900
4418 Maplecrest Ave, Parma, OH 44134
3beds
1,820sqft
Single Family Residence
Built in 1950
4,800 Square Feet Lot
$-- Zestimate®
$129/sqft
$-- HOA
What's special
- 26 days |
- 943 |
- 86 |
Likely to sell faster than
Zillow last checked:
Listing updated:
Listed by:
Nilde D Nevarez 440-558-7230 nilde@neoluxuryliving.com,
Plum Tree Realty, LLC
Source: MLS Now,MLS#: 5230770 Originating MLS: Akron Cleveland Association of REALTORS
Originating MLS: Akron Cleveland Association of REALTORSFacts & features
Interior
Bedrooms & bathrooms
- Bedrooms: 3
- Bathrooms: 2
- Full bathrooms: 2
- Main level bathrooms: 1
- Main level bedrooms: 2
Bedroom
- Description: Flooring: Luxury Vinyl Tile
- Level: First
- Dimensions: 12 x 10
Bedroom
- Description: Flooring: Luxury Vinyl Tile
- Level: First
- Dimensions: 10 x 11
Bedroom
- Description: Flooring: Luxury Vinyl Tile
- Level: Second
- Dimensions: 15 x 17
Bedroom
- Description: Flooring: Luxury Vinyl Tile
- Level: Basement
- Dimensions: 27 x 11
Bedroom
- Description: Flooring: Luxury Vinyl Tile
- Level: Basement
- Dimensions: 11 x 13
Bathroom
- Description: Flooring: Luxury Vinyl Tile
- Level: First
- Dimensions: 7 x 7
Bathroom
- Description: Flooring: Ceramic Tile
- Level: Basement
- Dimensions: 7 x 7
Kitchen
- Description: Flooring: Luxury Vinyl Tile
- Level: Second
- Dimensions: 12 x 11
Laundry
- Description: Flooring: Luxury Vinyl Tile
- Level: Basement
- Dimensions: 17 x 14
Living room
- Description: Flooring: Luxury Vinyl Tile
- Level: First
- Dimensions: 15 x 11
Heating
- Forced Air
Cooling
- Central Air
Features
- Basement: Full,Finished
- Has fireplace: No
Interior area
- Total structure area: 1,820
- Total interior livable area: 1,820 sqft
- Finished area above ground: 1,092
- Finished area below ground: 728
Video & virtual tour
Property
Parking
- Total spaces: 1
- Parking features: Driveway, Garage
- Garage spaces: 1
Features
- Levels: One and One Half
- Patio & porch: Deck
- Fencing: Back Yard,Fenced,Full
Lot
- Size: 4,800 Square Feet
Details
- Parcel number: 44708123
Construction
Type & style
- Home type: SingleFamily
- Architectural style: Cape Cod
- Property subtype: Single Family Residence
Materials
- Vinyl Siding
- Foundation: Block
- Roof: Asphalt,Fiberglass
Condition
- Year built: 1950
Utilities & green energy
- Sewer: Public Sewer
- Water: Public
Community & HOA
Community
- Subdivision: Ramona Heights 02
HOA
- Has HOA: No
Location
- Region: Parma
Financial & listing details
- Price per square foot: $129/sqft
- Tax assessed value: $149,400
- Annual tax amount: $3,104
- Date on market: 7/24/2026
- Cumulative days on market: 27 days
- Listing terms: Cash,Conventional,FHA,VA Loan
Estimated market value
Not available
Estimated sales range
Not available
Not available
Price history
| Date | Event | Price |
|---|---|---|
| 8/7/2026 | Price change | $234,900-2.1%$129/sqft |
Source:  MLS Now #5230770 Report a problem MLS Now #5230770 Report a problem | ||
| 8/1/2026 | Price change | $239,900-2%$132/sqft |
Source: MLS Now #5230770 Report a problem | ||
| 7/24/2026 | Listed for sale | $244,900+26.9%$135/sqft |
Source: MLS Now #5230770 Report a problem | ||
| 7/18/2024 | Sold | $193,000-1.5%$106/sqft |
Source: MLS Now #5048977 Report a problem | ||
| 7/1/2024 | Pending sale | $195,900$108/sqft |
Source: MLS Now #5048977 Report a problem | ||
| 6/27/2024 | Listed for sale | $195,900+188.1%$108/sqft |
Source: MLS Now #5048977 Report a problem | ||
| 2/17/2015 | Sold | $68,000-6.7%$37/sqft |
Source: Public Record Report a problem | ||
| 1/19/2011 | Listing removed | $72,900$40/sqft |
Source: Russell Real Estate Services #3178512 Report a problem | ||
| 11/14/2010 | Price change | $72,900-2.7%$40/sqft |
Source: Russell Real Estate Services #3178512 Report a problem | ||
| 10/22/2010 | Price change | $74,900-6.3%$41/sqft |
Source: Russell Real Estate Services #3178512 Report a problem | ||
| 9/21/2010 | Listed for sale | $79,900-3.7%$44/sqft |
Source: Keller Williams Greater Cleveland Southwest #3171075 Report a problem | ||
| 12/2/2009 | Listing removed | $83,000$46/sqft |
Source: ERA Lentz Associates, Inc. #3053908 Report a problem | ||
| 9/29/2009 | Price change | $83,000-4.6%$46/sqft |
Source: ERA Lentz Associates, Inc. #3053908 Report a problem | ||
| 9/10/2009 | Price change | $87,000-2.2%$48/sqft |
Source: ERA Lentz Associates, Inc. #3053908 Report a problem | ||
| 7/31/2009 | Listed for sale | $89,000+21.4%$49/sqft |
Source: ERA Lentz Associates, Inc. #3053908 Report a problem | ||
| 10/22/2007 | Sold | $73,334-41.7%$40/sqft |
Source: Public Record Report a problem | ||
| 12/22/2005 | Sold | $125,800$69/sqft |
Source: Public Record Report a problem | ||
Public tax history
| Year | Property taxes | Tax assessment |
|---|---|---|
| 2025 | $2,714 -7.5% | $52,290 |
| 2024 | $2,934 +18.6% | $52,290 +38.2% |
| 2023 | $2,474 +0.6% | $37,840 |
| 2022 | $2,458 -3.3% | $37,840 |
| 2021 | $2,543 +15.8% | $37,840 +30.1% |
| 2020 | $2,195 +3.1% | $29,090 +0% |
| 2019 | $2,130 -10.9% | $29,080 0% |
| 2018 | $2,390 +5.1% | $29,090 +12.9% |
| 2017 | $2,274 +7.6% | $25,760 |
| 2016 | $2,114 | $25,760 |
| 2015 | $2,114 -6.3% | $25,760 -7% |
| 2014 | $2,257 +2.1% | $27,690 |
| 2013 | $2,210 +4.4% | $27,690 |
| 2012 | $2,117 -10.4% | $27,690 -15.4% |
| 2011 | $2,363 +9.5% | $32,730 |
| 2010 | $2,159 +0.8% | $32,730 |
| 2009 | $2,141 -4.6% | $32,730 -10.9% |
| 2008 | $2,244 +7.3% | $36,750 |
| 2007 | $2,092 +6.2% | $36,750 |
| 2006 | $1,970 +4.9% | $36,750 +10.3% |
| 2005 | $1,878 +11.1% | $33,320 |
| 2004 | $1,690 +1.6% | $33,320 |
| 2003 | $1,662 +4.9% | $33,320 +7.4% |
| 2002 | $1,584 -39.7% | $31,010 |
| 2001 | $2,627 -0.1% | $31,010 |
| 2000 | $2,630 | $31,010 |
Find assessor info on the county website
Monthly payment
Est. payment
Payment breakdown
Explore the cost of this home by adjusting the details. Changes won't be saved.Climate risks
Neighborhood: 44134
Nearby schools
GreatSchools rating
- 4/10Shiloh Middle SchoolGrades: 5-8Distance: 1 mi
- 6/10Normandy High SchoolGrades: 9-12Distance: 2.7 mi
- 6/10John Muir Elementary SchoolGrades: K-4Distance: 1.3 mi
Schools provided by the listing agent
- District: Parma CSD - 1824
Source: MLS Now. This data may not be complete. We recommend contacting the local school district to confirm school assignments for this home.
- $166,1003 bd1 ba883 sqft4414 Maplecrest Ave, Parma, OH 44134Off Market
- $194,7003 bd2 ba1.4k sqft4422 Maplecrest Ave, Parma, OH 44134Off Market
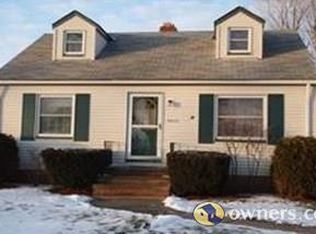
- $244,7004 bd2 ba1.6k sqft4410 Maplecrest Ave, Parma, OH 44134Off Market
- $172,4003 bd1 ba1k sqft4426 Maplecrest Ave, Parma, OH 44134Off Market
- $210,7003 bd1 ba1.2k sqft4406 Maplecrest Ave, Parma, OH 44134Off Market
- $167,8002 bd1 ba1.2k sqft4430 Maplecrest Ave, Parma, OH 44134Off Market
- $194,1003 bd1 ba1.4k sqft4415 Redfern Rd, Parma, OH 44134Off Market
- $186,3003 bd1 ba1k sqft4419 Redfern Rd, Parma, OH 44134Off Market
A local agent can set up tours, give advice and negotiate with sellers.
Similar homes
- $224,9003 bd1 ba2.1k sqft4403 Dawnshire Dr, Parma, OH 44134For Sale
 MLS ID #5228040, Sarah Hjort, LPT Realty. MLS Now
 - $239,9003 bd2 ba2.1k sqft3206 Torrington Ave, Parma, OH 44134For Sale
 MLS ID #5215683, Noureddine Chehade, EXP Realty, LLC.. MLS Now
 - $248,9003 bd2 ba1.3k sqft2313 Lorimer Rd, Parma, OH 44134For Sale
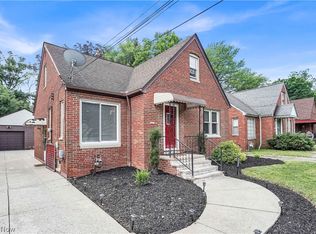 MLS ID #5220166, Michael Azzam, RE/MAX Haven Realty. MLS Now
 - $244,9003 bd2 ba1k sqft3332 North Ave, Parma, OH 44134For Sale
 MLS ID #5229128, Kyle Cutler, EXP Realty, LLC.. MLS Now
 - $210,0004 bd2 ba1.9k sqft3202 Parklane Dr, Parma, OH 44134For SaleMLS ID #5194106, Theodore J Czalkiewicz, Glasshouse Realty Group, LLC. MLS Now
- $259,9004 bd1 ba2.2k sqft3710 W Pleasant Valley Rd, Parma, OH 44134For SaleMLS ID #5215667, Anthony R Latina, RE/MAX Crossroads Properties. MLS Now
- $249,9003 bd2 ba1.4k sqft9319 Pinegrove Ave, Parma, OH 44129For SaleMLS ID #5232507, Laurie C Mireiter, Real Estate Quest, Inc.. MLS Now
- $224,9003 bd2 ba1.3k sqft8003 Bertha Ave, Parma, OH 44129For SaleMLS ID #5230442, Anthony R Latina, RE/MAX Crossroads Properties. MLS Now
- $225,0003 bd2 ba2.2k sqft8122 Fernhill Ave, Parma, OH 44129For SaleMLS ID #5232206, Brittany Bartchak, RE/MAX Above & Beyond. MLS Now
- $244,9004 bd2 ba1.3k sqft8219 Wainstead Dr, Parma, OH 44129For SaleMLS ID #5230720, Theresa M Seese, McDowell Homes Real Estate Services. MLS Now
- $259,9003 bd2 ba2k sqft6145 Stanbury Rd, Parma, OH 44129For SaleMLS ID #5222285, Glynnis Hughes, EXP Realty, LLC.. MLS Now
- $254,9003 bd2 ba2.2k sqft10810 Windham Rd, Cleveland, OH 44130For SaleMLS ID #5218618, Jessica McDougler, McDowell Homes Real Estate Services. MLS Now
- $195,0003 bd1 ba1.2k sqft2303 Tuxedo Ave, Parma, OH 44134For SaleMLS ID #5209962, Michael Azzam, RE/MAX Haven Realty. MLS Now
- $227,0003 bd2 ba1.9k sqft9310 Orchard Ave, Brooklyn, OH 44144For SaleMLS ID #5232410, Rebecca Foy, Real of Ohio. MLS Now
- $245,0004 bd2 ba1.5k sqft9326 Outlook Dr, Brooklyn, OH 44144For SaleMLS ID #5234244, Pamela S Rybka, RE/MAX Real Estate Group. MLS Now
- $260,0003 bd1 ba925 sqft26571 Sprague Rd, Columbia Station, OH 44028For SaleMLS ID #5237853, Christopher M Burns, EXP Realty, LLC.. MLS Now
- $229,9003 bd2 ba1.7k sqft12208 Kensington Ave, Cleveland, OH 44111For SaleMLS ID #5232975, Keyano Burgess, Lokal Real Estate, LLC.. MLS Now
- $212,5004 bd2 ba1.9k sqft4418 W 48th St, Cleveland, OH 44144For SaleMLS ID #5220397, Christopher A Frederick, Coldwell Banker Schmidt Realty. MLS Now
- $239,9003 bd3 ba1.1k sqft13510 Rockside Rd, Garfield Heights, OH 44125For SaleMLS ID #5216805, Wayne Brooks, Genstone Realty. MLS Now
- $207,0003 bd2 ba1.4k sqft1274 Dorsh Rd, South Euclid, OH 44121For SaleMLS ID #5237338, Amanda S Pohlman, Keller Williams Living. MLS Now
