Charming & Move-In Ready 2 Bedroom Home with Exceptional Outdoor Living. Welcome home to this beautifully maintained 2-bedroom, 1.5-bath property that offers the perfect blend of comfort, functionality, and outdoor enjoyment. Step inside to a spacious living room highlighted by a stunning bay window that fills the home with incredible natural light, creating a warm and inviting atmosphere. The upgraded kitchen features newer appliances, abundant cabinet space, Granite countertops, ceramic tile floors and a comfortable eat-in dining area—perfect for everyday meals and entertaining guests. The primary bedroom offers exceptional space, room for multiple dressers, a generous closet with double hanging bars for maximum storage, and the added convenience of a private half bath. The second bedroom is versatile and can easily serve as a guest room or home office. Original hardwood floors throughout living room, hallway and bedrooms. The full bathroom provides a spa-like feel with its beautifully tiled shower and luxurious rain shower head, creating your own private retreat. Downstairs, the finished recreation room expands your living space and offers endless possibilities as a family room, media room, home office, workout area, or flex space. Built-in surround sound speakers make it the perfect spot for movie nights, gaming, or watching the big game. Additional storage is plentiful with a large unfinished utility area that houses the heating system, water heater, laundry area, utility sink, and ample storage space. Outside, you'll find a fully fenced backyard designed for both relaxation and play. Enjoy peaceful views from the large Trex deck & Pergola with UV cover and outdoor lighting, which backs to a wooded property offering enhanced privacy. A substantial shed provides extensive storage along with an additional three-season workspace or hobby area. The yard also features a children's playset and thriving raised garden beds complete with a misting irrigation system. Additional highlights include: • 30-amp generator hookup for added peace of mind • Expanded paved driveway with parking for up to 4 vehicles •Fully fenced yard •Large storage shed with workshop/flex space •Raised garden beds with irrigation •Finished lower-level rec room with surround sound This home offers the perfect combination of indoor comfort, flexible living space, and incredible outdoor amenities—ready for its next owner to enjoy!
Pending
$314,990
4418 Mays Ave, Reading, PA 19606
2beds
1,273sqft
Single Family Residence
Built in 1958
8,712 Square Feet Lot
$313,400 Zestimate®
$247/sqft
$-- HOA
What's special
Fully fenced backyardLuxurious rain shower headIncredible natural lightAbundant cabinet spaceStunning bay windowComfortable eat-in dining areaCeramic tile floors
- 43 days
- 590
- 25
Likely to sell faster than
Zillow last checked:
Listing updated:
Listed by:
Angela Tolosky 484-955-0352,
Coldwell Banker Realty 6103739900,
Listing Team: The Angela Tolosky Team
Source: Bright MLS,MLS#: PABK2075350
Facts & features
Interior
Bedrooms & bathrooms
- Bedrooms: 2
- Bathrooms: 2
- Full bathrooms: 1
- 1/2 bathrooms: 1
- Main level bathrooms: 2
- Main level bedrooms: 2
Rooms
- Room types: Living Room, Bedroom 2, Kitchen, Family Room, Bedroom 1, Storage Room
Bedroom 1
- Level: Main
Bedroom 2
- Level: Main
Family room
- Level: Lower
Kitchen
- Level: Main
Living room
- Level: Main
Storage room
- Level: Lower
Heating
- Forced Air, Natural Gas
Cooling
- Central Air, Natural Gas
Appliances
- Included: Microwave, Disposal, Dishwasher, Oven/Range - Gas, Refrigerator, Stainless Steel Appliance(s), Washer, Dryer, Gas Water Heater
- Laundry: In Basement
Features
- Bathroom - Tub Shower, Ceiling Fan(s), Eat-in Kitchen
- Flooring: Ceramic Tile, Hardwood
- Basement: Partially Finished
- Has fireplace: No
Interior area
- Total structure area: 1,273
- Total interior livable area: 1,273 sqft
- Finished area above ground: 864
- Finished area below ground: 409
Property
Parking
- Parking features: Driveway
- Has uncovered spaces: Yes
Accessibility
- Accessibility features: None
Features
- Levels: One
- Stories: 1
- Patio & porch: Deck
- Pool features: None
Lot
- Size: 8,712 Square Feet
Details
- Additional structures: Above Grade, Below Grade
- Parcel number: 43533609260885
- Zoning: RES
- Special conditions: Standard
Construction
Type & style
- Home type: SingleFamily
- Architectural style: Ranch/Rambler
- Property subtype: Single Family Residence
Materials
- Vinyl Siding
- Foundation: Block
Condition
- New construction: No
- Year built: 1958
Utilities & green energy
- Sewer: Public Sewer
- Water: Public
Community & HOA
Community
- Subdivision: Jackson Meadows
HOA
- Has HOA: No
Location
- Region: Reading
- Municipality: EXETER TWP
Financial & listing details
- Price per square foot: $247/sqft
- Tax assessed value: $68,200
- Annual tax amount: $3,402
- Date on market: 7/23/2026
- Listing agreement: Exclusive Right To Sell
- Inclusions: Kitchen And Basement Refrigerators, Washer, Dryer, Blinds, Playset, Playhouse, 2 Sheds, 2nd Bedroom Wardrobe & 30a Hookup Cable For A Generator. (generator Not Included)
- Exclusions: Generator
- Ownership: Fee Simple
Estimated market value
$313,400
$298,000 - $329,000
$1,821/mo
Price history
| Date | Event | Price |
|---|---|---|
| 8/12/2026 | Pending sale | $314,990$247/sqft |
Source:  Bright MLS #PABK2075350 Report a problem Bright MLS #PABK2075350 Report a problem | ||
| 8/12/2026 | Listing removed | $314,990$247/sqft |
Source: Bright MLS #PABK2075350 Report a problem | ||
| 8/2/2026 | Price change | $314,990-1.6%$247/sqft |
Source: Bright MLS #PABK2075350 Report a problem | ||
| 7/23/2026 | Listed for sale | $320,000+146.2%$251/sqft |
Source: Bright MLS #PABK2075350 Report a problem | ||
| 7/10/2013 | Sold | $130,000-5.5%$102/sqft |
Source: Public Record Report a problem | ||
| 5/18/2013 | Listed for sale | $137,500+44.7%$108/sqft |
Source: RE/MAX OF READING #6220414 Report a problem | ||
| 9/11/2006 | Sold | $95,000+15.9%$75/sqft |
Source: Public Record Report a problem | ||
| 10/6/2003 | Sold | $82,000$64/sqft |
Source: Public Record Report a problem | ||
Public tax history
| Year | Property taxes | Tax assessment |
|---|---|---|
| 2025 | $3,385 +4.5% | $68,200 |
| 2024 | $3,239 +3.4% | $68,200 |
| 2023 | $3,133 +1.1% | $68,200 |
| 2022 | $3,098 +1.5% | $68,200 |
| 2021 | $3,051 +1.1% | $68,200 |
| 2020 | $3,017 +1.1% | $68,200 |
| 2019 | $2,984 +0.3% | $68,200 |
| 2018 | $2,975 +1.5% | $68,200 |
| 2017 | $2,932 +295.5% | $68,200 |
| 2016 | $741 +3.5% | $68,200 |
| 2015 | $716 | $68,200 |
| 2014 | -- | $68,200 |
| 2013 | -- | $68,200 |
| 2012 | -- | $68,200 +3.2% |
| 2011 | -- | $66,100 |
| 2010 | -- | $66,100 |
| 2009 | -- | $66,100 |
| 2008 | -- | $66,100 |
| 2007 | -- | $66,100 |
| 2006 | -- | $66,100 |
| 2005 | -- | $66,100 |
| 2004 | -- | $66,100 |
| 2003 | -- | $66,100 |
| 2002 | -- | $66,100 |
| 2000 | -- | $66,100 |
Find assessor info on the county website
Monthly payment
Est. payment
Payment breakdown
Explore the cost of this home by adjusting the details. Changes won't be saved.Climate risks
Neighborhood: Jacksonwald
Nearby schools
Schools provided by the listing agent
- District: Exeter Township
Source: Bright MLS. This data may not be complete. We recommend contacting the local school district to confirm school assignments for this home.
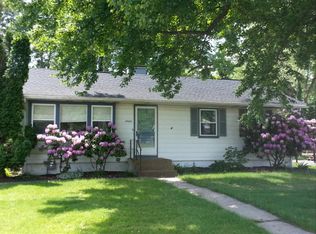

Similar homes
- $315,0004 bd2 ba1.7k sqft923 N 25th St, Reading, PA 19606For Sale

 MLS ID #PABK2076648, Ray Meza, CG Realty, LLC. Bright MLS
 - $329,9003 bd2 ba1.8k sqft4956 Elderberry Dr, Reading, PA 19606For Sale
 MLS ID #PABK2077506, Tina Artigliere, Stout Associates Realtors. Bright MLS
 - $299,9004 bd2 ba1.4k sqft216 Vesper Ave, Reading, PA 19606For Sale
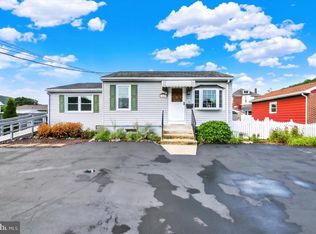 MLS ID #PABK2077294, Christopher Heim, Keller Williams Platinum Realty - Wyomissing. Bright MLS
 - $345,5004 bd2 ba1.5k sqft3605 Orchard Ct, Reading, PA 19606For Sale
 MLS ID #PABK2075362, Cameron Rowe, RE/MAX Of Reading. Bright MLS
 - $340,0003 bd2 ba1.7k sqft4705 Saint George St, Reading, PA 19606For SaleMLS ID #PABK2076224, Muhammad Archie, Coldwell Banker Realty. Bright MLS
- $229,9002 bd2 ba1.1k sqft410 Friedensburg Rd, Reading, PA 19606For SaleMLS ID #PABK2077342, Ben Noel, Prime Home Real Estate, LLC. Bright MLS
- $249,9003 bd2 ba1.5k sqft1055 Deer Run, Reading, PA 19606For SaleMLS ID #PABK2077408, Ivonn Reyes, Iron Valley Real Estate of Berks. Bright MLS
- $295,0004 bd2 ba1.6k sqft13 Endlich Ave, Reading, PA 19606For SaleMLS ID #PABK2076018, Marcus Gonzalez, Atlas Land and Homes. Bright MLS
- $319,9003 bd3 ba1.8k sqft1629 New Holland Rd, Reading, PA 19607For SaleMLS ID #PABK2075654, Justin Horst, Pagoda Realty ERA Powered. Bright MLS
- $360,0003 bd1 ba1.4k sqft82 Spruce Ave, Birdsboro, PA 19508For SaleMLS ID #PABK2076116, Debbie Gardinier, Iron Valley Real Estate of Berks. Bright MLS
- $289,9993 bd2 ba1.2k sqft143 Aspen Ave, Sinking Spring, PA 19608For SaleMLS ID #PABK2076484, Andy Bauer, Springer Realty Group. Bright MLS
- $325,0003 bd2 ba1.7k sqft2310 Lincoln Ave, Reading, PA 19609For SaleMLS ID #PABK2074288, Linda Giorgio, Coldwell Banker Realty. Bright MLS
- $274,9003 bd2 ba1.2k sqft36 S Miller St, Shillington, PA 19607For SaleMLS ID #PABK2077650, Katiejo Shank, RE/MAX Of Reading. Bright MLS
- $269,9003 bd3 ba1.6k sqft11-5 Cranberry Rdg, Reading, PA 19606For SaleMLS ID #PABK2077310, Daniel O'Brien, RE/MAX Of Reading. Bright MLS
- $264,9003 bd1 ba1.8k sqft820 Friedensburg Rd, Reading, PA 19606For SaleMLS ID #PABK2071386, Dave Decembrino, RE/MAX Of Reading. Bright MLS
- $350,0003 bd3 ba1.6k sqft8 Cemetery Rd, Fleetwood, PA 19522For SaleMLS ID #PABK2076486, Ed Spayd, RE/MAX Of Reading. Bright MLS
- $319,9003 bd2 ba1.1k sqft504 Euclid Ave, Temple, PA 19560For SaleMLS ID #PABK2076660, Luis Martinez, Coldwell Banker Realty. Bright MLS
- $345,0003 bd2 ba1.6k sqft517 Wellington Ave, Reading, PA 19609For SaleMLS ID #PABK2075260, Mark Wagner, Realty One Group Alliance. Bright MLS
- $289,9002 bd1 ba1.1k sqft25 Alsace Ave, Temple, PA 19560For SaleMLS ID #PABK2073760, Monica Haworth, Century 21 Longacre Realty. Bright MLS
- $324,9003 bd1 ba1.5k sqft314 Lindbergh Ave, Blandon, PA 19510For SaleMLS ID #PABK2077266, Ed Freeman, BHHS Homesale Realty- Reading Berks. Bright MLS
