Welcome to this spacious and thoughtfully designed 3 bedroom, 2 and a half bath townhome in the desirable Cimarron neighborhood of Davie. Inside, warm bamboo flooring runs throughout the home and the layout offers multiple areas to relax or entertain, including a comfortable main living area, a separate family room, and a dedicated dining space. Sliding doors lead to a private patio that’s ideal for outdoor lounging or weekend get togethers. Upstairs, the primary suite is generously sized and features two walk in closets along with a spacious bathroom complete with dual sinks, a soaking tub, and a separate walk in shower. Each bedroom opens to its own private balcony, creating a bright and airy atmosphere throughout the second floor. Floors refinished, freshly painted, new appliances.
Sold for $515,000
$515,000
4418 Morgan Lane #4418, Davie, FL 33328
3beds
1,912sqft
Townhouse
Built in 2005
-- sqft lot
$515,100 Zestimate®
$269/sqft
$3,618 Estimated rent
Home value
$515,100
$464,000 - $572,000
$3,618/mo
Zestimate® history
Owner options
List your home for rent
$3,618/mo
Rent Zestimate®
Find your next renter with Zillow Rental Manager. Plus, with online applications, you can quickly screen prospective tenants – for free.
$3,618/mo
Rent Zestimate®
Refinance and save
$3,982/mo
Est. payment
Refinancing to a lower rate could help reduce your monthly payments and save thousands over the life of the loan.
$3,982/mo
Est. payment
Explore your selling options
Work with a Zillow partner agent
Leverage their expertise and Zillow's premium Showcase listings to get your home seen by more buyers.
Get startedList with your own agent
Get your home in front of millions of buyers by listing it on Zillow.
Learn how to do itSell it yourself
Take full control of how buyers see your home on Zillow by listing For Sale by Owner (FSBO).
List your homeWhat's special
Freshly paintedNew appliancesSeparate family roomSoaking tubFloors refinishedDedicated dining spaceSeparate walk in shower
Zillow last checked:
Listing updated:
Listed by:
Derek E Dettman 954-461-7642,
Dettman Realty Group LLC
Bought with:
NON-MLS MEMBER
MAR NON MLS MEMBER
Source: BeachesMLS,MLS#: F10551994 Originating MLS: BeachesMLS
Originating MLS: BeachesMLSFacts & features
Interior
Bedrooms & bathrooms
- Bedrooms: 3
- Bathrooms: 3
- Full bathrooms: 2
- 1/2 bathrooms: 1
- Main level bathrooms: 1
Heating
- Central, Electric
Cooling
- Central Air, Ceiling Fan(s), Electric
Appliances
- Included: Dryer, Dishwasher, Electric Range, Electric Water Heater, Disposal, Ice Maker, Microwave, Refrigerator, Water Heater, Washer
Features
- Bathtub, Family/Dining Room, Pantry, Soaking Tub, Separate Shower, Upper Level Primary
- Flooring: Wood
- Windows: Blinds
Interior area
- Total interior livable area: 1,912 sqft
Property
Parking
- Total spaces: 2
- Parking features: Attached, Garage
- Attached garage spaces: 1
- Carport spaces: 1
- Covered spaces: 2
- Details: CarportSpaces:1.00
Features
- Levels: Two
- Stories: 2
- Entry location: First Floor Entry,Pantry
- Patio & porch: Open, Patio, Balcony
- Exterior features: Balcony, Outdoor Living Area
- Pool features: Association
- Has view: Yes
- View description: Other
Details
- Parcel number: 504128350760
- Lease amount: $0
Construction
Type & style
- Home type: Townhouse
- Architectural style: Other
- Property subtype: Townhouse
Materials
- Block
Condition
- Resale
- New construction: No
- Year built: 2005
Utilities & green energy
- Utilities for property: Cable Available
Community & HOA
Community
- Features: Home Owners Association
- Security: Security System, Smoke Detector(s), Security Fence
- Pet deposit fee: $0
- Subdivision: CIMARRON
HOA
- Has HOA: Yes
- Amenities included: Maintenance Grounds, Playground, Pool
- Services included: Common Areas, Maintenance Grounds
- HOA fee: $315 monthly
Location
- Region: Fort Lauderdale
Financial & listing details
- Price per square foot: $269/sqft
- Tax assessed value: $425,720
- Annual tax amount: $3,934
- Date on market: 2/13/2026
- Cumulative days on market: 97 days
- Listing terms: Cash,Conventional,FHA
Price history
| Date | Event | Price |
|---|---|---|
| 6/16/2026 | Pending sale | $539,000+4.7%$282/sqft |
Source:  BeachesMLS #F10551994 Report a problem BeachesMLS #F10551994 Report a problem | ||
| 6/9/2026 | Sold | $515,000-4.5%$269/sqft |
Source: BeachesMLS #F10551994 Report a problem | ||
| 5/13/2026 | Price change | $539,000-1.8%$282/sqft |
Source: BeachesMLS #F10551994 Report a problem | ||
| 4/14/2026 | Price change | $549,000-1.1%$287/sqft |
Source: BeachesMLS #F10551994 Report a problem | ||
| 3/17/2026 | Price change | $555,000-1.8%$290/sqft |
Source: BeachesMLS #F10551994 Report a problem | ||
| 2/14/2026 | Listed for sale | $565,000$296/sqft |
Source: BeachesMLS #F10551994 Report a problem | ||
Public tax history
Tax history is unavailable.
Neighborhood: 33328
Nearby homes
- $515,0003 bd2 ba1.6k sqft4418 Morgan Ln, Davie, FL 33328Sold

- $514,5003 bd3 ba1.9k sqft4416 Morgan Ln #8-9, Fort Lauderdale, FL 33328Off Market
- $512,5003 bd3 ba1.9k sqft4412 Morgan Ln, Davie, FL 33328Sold
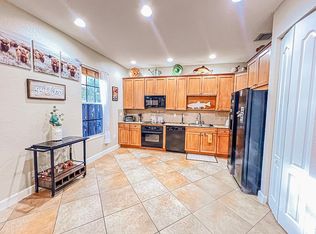
- $575,0004 bd3 ba2k sqft4422 Morgan Ln #11-9, Davie, FL 33328For Sale

- $540,0003 bd3 ba1.9k sqft4414 Morgan Ln, Davie, FL 33328For Sale
- $496,7003 bd3 ba2k sqft4412 Morgan Ln #1, Davie, FL 33328Off Market
- $533,0003 bd3 ba2k sqft4410 Morgan Ln, Cooper City, FL 33328Off Market
- $525,0003 bd3 ba1.9k sqft4410 Morgan Ln #5-9, Davie, FL 33328Sold
Nearby schools
GreatSchools rating
- 8/10Silver Ridge Elementary SchoolGrades: PK-5Distance: 0.8 mi
- 7/10Indian Ridge Middle SchoolGrades: 6-8Distance: 3 mi
- 6/10Western High SchoolGrades: 9-12Distance: 4.9 mi
Schools provided by the listing agent
- Elementary: Silver Ridge
- Middle: Indian Ridge
- High: Western
Source: BeachesMLS. This data may not be complete. We recommend contacting the local school district to confirm school assignments for this home.
Get a cash offer in 3 minutes
Find out how much your home could sell for in as little as 3 minutes with a no-obligation cash offer.
Estimated market value
$515,100
Get a cash offer in 3 minutes
Find out how much your home could sell for in as little as 3 minutes with a no-obligation cash offer.
Estimated market value
$515,100
- Florida
- Broward County
- Davie
- 33328
- 4418 Morgan Lane Unit 4418
Nearby cities
Nearby neighborhoods
Nearby zip codes
Other Davie Topics
