Skip main navigation
Sold for $860,000
Street View
  • $860,000

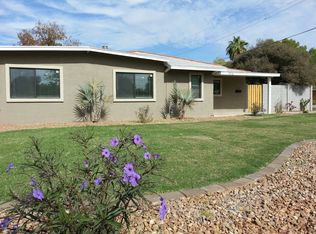
    4418 N 19TH Place, Phoenix, AZ 85016

    3beds
    2,062sqft
    Single Family Residence
    Built in 1953
    7,688 Square Feet Lot
    $837,600 Zestimate®
    $417/sqft
    $3,116 Estimated rent

    Home value

    $837,600

    $796,000 - $879,000

    $3,116/mo

    Zestimate® history
    Loading
    Loading...

    Owner options

    List your home for rent

    $3,116/mo

    Rent Zestimate®

    Find your next renter with Zillow Rental Manager. Plus, with online applications, you can quickly screen prospective tenants – for free.

    Learn more

    $3,116/mo

    Rent Zestimate®

    Refinance and save

    $5,019/mo

    Est. payment

    Refinancing to a lower rate could help reduce your monthly payments and save thousands over the life of the loan.

    See today's rates

    $5,019/mo

    Est. payment

    Explore your selling options

    Work with a Zillow partner agent

    Leverage their expertise and Zillow's premium Showcase listings to get your home seen by more buyers.

    Get started

    List with your own agent

    Get your home in front of millions of buyers by listing it on Zillow.

    Learn how to do it

    Sell it yourself

    Take full control of how buyers see your home on Zillow by listing For Sale by Owner (FSBO).

    List your home

    What's special

    Permitted front entry structureNew flooringAll new plumbingSynthetic stuccoWalk-in showerTankless water heaterNew fencing
    The perfect central Phoenix renovation with a fully permitted detached ADU, offering the rare combination buyers are looking for and rarely find. Fully renovated 3-bedroom, 4 full bathroom home with approximately $250,000 in documented improvements. The main home features a new master suite with walk-in closet, walk-in shower, and dual vanity, plus raised ceilings, new flooring, cabinetry, countertops, tile, paint, doors, and laundry room. Major systems have been comprehensively updated, including all new plumbing, electrical, HVAC ductwork, tankless water heater, roof, windows, and synthetic stucco. The detached casita was fully converted into a self-contained ADU with its own sewer and electrical, mini-split HVAC, kitchen, full bathroom, stackable laundry, roof, windows, and insulati The exterior features new fencing, gates, landscaping, gravel, steps, and a permitted front entry structure. All work was permitted, inspected, and approved by the City of Phoenix, with a Certificate of Occupancy issued. A rare opportunity for a turnkey home with flexible guest, multigenerational, or rental space.

    Zillow last checked:

    Listing updated:

    Listed by:

    Jose A Reyes Alvarez 602-903-8565,

    RETSY

    Bought with:

    Gabriel J Petratis, SA678493000

    RE/MAX Fine Properties

    Mary Ann Petratis, SA635388000

    RE/MAX Fine Properties

    Source: ARMLS,MLS#: 7068372MLS Logo

    Facts & features

    Interior

    Bedrooms & bathrooms
    • Bedrooms: 3
    • Bathrooms: 4
    • Full bathrooms: 4
    Heating
    • Electric
    Cooling
    • Central Air, Evaporative Cooling
    Appliances
    • Included: Dryer, Washer, Refrigerator, Dishwasher, Gas Range, Gas Oven
    Features
    • Quartz Countertops, Double Vanity, Eat-in Kitchen, Kitchen Island, Pantry, 3/4 Bath Master Bdrm
    • Flooring: Tile
    • Windows: Double Pane Windows
    • Has basement: No
    • Has fireplace: No
    Interior area
    • Total structure area: 2,062
    • Total interior livable area: 2,062 sqft

    Property

    Parking
    • Total spaces: 5
    • Parking features: Garage, Carport
    • Garage spaces: 2
    • Carport spaces: 3
    • Covered spaces: 5
    Features
    • Stories: 1
    • Spa features: None
    • Fencing: Wood,Wire
    Lot
    • Size: 7,688 Square Feet
    • Features: Desert Back, Desert Front
    Details
    • Additional structures: Guest House
    • Parcel number: 16330068

    Construction

    Type & style
    • Home type: SingleFamily
    • Architectural style: Ranch
    • Property subtype: Single Family Residence
    Materials
    • Brick Veneer, Wood Frame, Painted
    • Roof: Composition
    Condition
    • Year built: 1953

    Utilities & green energy

    • Sewer: Public Sewer
    • Water: City Water

    Community & HOA

    Community
    • Subdivision: PETERS VIEW TRACT 2
    HOA
    • Has HOA: No
    • Services included: No Fees
    Location
    • Region: Phoenix

    Financial & listing details

    • Price per square foot: $417/sqft
    • Tax assessed value: $434,300
    • Annual tax amount: $3,521
    • Date on market: 8/21/2026
    • Listing terms: Cash,Conventional
    • Ownership: Fee Simple

    Price history

    DateEventPrice
    8/21/2026Sold$860,000$417/sqft
    Source: ARMLS #7068372 Report a problem
    8/19/2026Pending sale$860,000$417/sqft
    Source: ARMLS #7068372 Report a problem
    8/19/2026Listed for sale$860,000+126.3%$417/sqft
    Source: ARMLS #7068372 Report a problem
    12/22/2025Sold$380,000-24%$184/sqft
    Source: Public Record Report a problem
    9/20/2024Sold$500,000+6.4%$242/sqft
    Source: Public Record Report a problem
    1/23/2024Listing removed$470,000+13.3%$228/sqft
    Source: ARMLS #6520488 Report a problem
    6/2/2023Sold$415,000-10.8%$201/sqft
    Source: ARMLS #6547890 Report a problem
    5/16/2023Pending sale$465,000$226/sqft
    Source: ARMLS #6547890 Report a problem
    5/16/2023Listed for sale$465,000$226/sqft
    Source: ARMLS #6547890 Report a problem
    5/10/2023Pending sale$465,000$226/sqft
    Source: ARMLS #6547890 Report a problem
    5/4/2023Listed for sale$465,000-1.1%$226/sqft
    Source: ARMLS #6547890 Report a problem
    4/19/2023Listing removed$470,000$228/sqft
    Source: ARMLS #6520488 Report a problem
    4/15/2023Listed for sale$470,000$228/sqft
    Source: ARMLS #6520488 Report a problem
    4/9/2023Pending sale$470,000$228/sqft
    Source: ARMLS #6520488 Report a problem
    4/6/2023Price change$470,000-14.5%$228/sqft
    Source: ARMLS #6520488 Report a problem
    3/3/2023Listed for sale$550,000$267/sqft
    Source: ARMLS #6520488 Report a problem

    Public tax history

    YearProperty taxesTax assessment
    2025$3,521 +4.9%$43,430 -7.5%
    2024$3,357 +2.7%$46,960 +91.6%
    2023$3,267 +18%$24,515 -21.2%
    2022$2,769 -0.4%$31,110 +9.7%
    2021$2,780 +2.3%$28,360 +3.4%
    2020$2,717 +2.7%$27,420 +6.8%
    2019$2,646 $25,680 +7.8%
    2018$2,646 +5.3%$23,830 -1%
    2017$2,512 +79.8%$24,070 +59.6%
    2016$1,397 $15,080 +10.6%
    2015$1,397 $13,630 +39.1%
    2014-- $9,800 +4.1%
    2013-- $9,410
    2012-- $9,410 -11.2%
    2011-- $10,600 -17.3%
    2010-- $12,820 -22.4%
    2009-- $16,520 -9.7%
    2008-- $18,300 +17.3%
    2007-- $15,600 +64.2%
    2006-- $9,500
    2005-- $9,500 +11.8%
    2004-- $8,500
    2003-- $8,500 +20.6%
    2002-- $7,050
    Find assessor info on the county website

    Neighborhood: Camelback East

    Nearby schools

    GreatSchools rating
    Schools provided by the listing agent
    • Elementary: Madison #1 Elementary School
    • Middle: Madison Park School
    • High: Camelback High School
    • District: Madison Elementary District

    Source: ARMLS. This data may not be complete. We recommend contacting the local school district to confirm school assignments for this home.

    Get a cash offer in 3 minutes
    Find out how much your home could sell for in as little as 3 minutes with a no-obligation cash offer.
    Estimated market value
    $837,600
    Get a cash offer in 3 minutes
    Find out how much your home could sell for in as little as 3 minutes with a no-obligation cash offer.
    Estimated market value
    $837,600