Welcome home to this charming 3-bedroom, 1.5-bath ranch! Step inside to a welcoming living room that flows seamlessly into the dining area, creating a comfortable layout for everyday living and entertaining. Just off the dining room, you'll find the updated kitchen featuring white cabinetry, updated hardware, and countertops for a fresh, modern feel. Outside, enjoy the spacious backyard with plenty of room to relax, play, or entertain, along with a detached one-car garage. Conveniently located with easy access to dining, shopping, and everyday amenities, this home is ready for its next owner.
Pending
Price cut: $5K (8/25)
$169,900
4418 N Audubon Rd, Indianapolis, IN 46226
3beds
960sqft
Residential, Single Family Residence
Built in 1952
0.34 Acres Lot
$-- Zestimate®
$177/sqft
$-- HOA
What's special
Detached one-car garageUpdated kitchenUpdated hardwareWhite cabinetry
- 91 days
- 118
- 10
Zillow last checked:
Listing updated:
Listed by:
Nina Klemm nina@ninaklemm.com,
F.C. Tucker Company
Source: MIBOR as distributed by MLS GRID,MLS#: 22109012
Facts & features
Interior
Bedrooms & bathrooms
- Bedrooms: 3
- Bathrooms: 2
- Full bathrooms: 1
- 1/2 bathrooms: 1
- Main level bathrooms: 2
- Main level bedrooms: 3
Primary bedroom
- Features: Luxury Vinyl Plank
- Level: Main
- Area: 144 Square Feet
- Dimensions: 12x12
Bedroom 2
- Features: Luxury Vinyl Plank
- Level: Main
- Area: 100 Square Feet
- Dimensions: 10x10
Bedroom 3
- Features: Luxury Vinyl Plank
- Level: Main
- Area: 100 Square Feet
- Dimensions: 10x10
Dining room
- Features: Luxury Vinyl Plank
- Level: Main
- Area: 100 Square Feet
- Dimensions: 10x10
Kitchen
- Features: Luxury Vinyl Plank
- Level: Main
- Area: 100 Square Feet
- Dimensions: 10x10
Living room
- Features: Luxury Vinyl Plank
- Level: Main
- Area: 196 Square Feet
- Dimensions: 14x14
Heating
- Forced Air, Natural Gas
Cooling
- Central Air
Appliances
- Included: None
Features
- Has basement: No
Interior area
- Total structure area: 960
- Total interior livable area: 960 sqft
Property
Parking
- Total spaces: 1
- Parking features: Detached
- Garage spaces: 1
Features
- Levels: One
- Stories: 1
Lot
- Size: 0.34 Acres
- Features: Sidewalks
Details
- Parcel number: 490715111025000401
- Horse amenities: None
Construction
Type & style
- Home type: SingleFamily
- Architectural style: Ranch
- Property subtype: Residential, Single Family Residence
Materials
- Brick
- Foundation: Slab
Condition
- New construction: No
- Year built: 1952
Utilities & green energy
- Water: Public
Community & HOA
Community
- Subdivision: Jacob Lutz
HOA
- Has HOA: No
Location
- Region: Indianapolis
Financial & listing details
- Price per square foot: $177/sqft
- Tax assessed value: $61,700
- Annual tax amount: $1,492
- Date on market: 6/28/2026
- Cumulative days on market: 75 days
Estimated market value
Not available
Estimated sales range
Not available
Not available
Price history
| Date | Event | Price |
|---|---|---|
| 8/31/2026 | Pending sale | $169,900$177/sqft |
Source:  MIBOR as distributed by MLS GRID #22109012 Report a problem MIBOR as distributed by MLS GRID #22109012 Report a problem | ||
| 8/25/2026 | Price change | $169,900-2.9%$177/sqft |
Source: MIBOR as distributed by MLS GRID #22109012 Report a problem | ||
| 8/14/2026 | Price change | $174,900-2.8%$182/sqft |
Source: MIBOR as distributed by MLS GRID #22109012 Report a problem | ||
| 8/12/2026 | Price change | $179,900-5.3%$187/sqft |
Source: MIBOR as distributed by MLS GRID #22109012 Report a problem | ||
| 6/28/2026 | Listed for sale | $189,900+826.3%$198/sqft |
Source: MIBOR as distributed by MLS GRID #22109012 Report a problem | ||
| 11/5/2021 | Listing removed | -- |
Source: Zillow Rental Network Premium Report a problem | ||
| 11/3/2021 | Listed for rent | $925$1/sqft |
Source: Zillow Rental Network Premium Report a problem | ||
| 12/9/2020 | Listing removed | $925$1/sqft |
Source: True Property Management Group Report a problem | ||
| 12/8/2020 | Listed for rent | $925+15.6%$1/sqft |
Source: True Property Management Group Report a problem | ||
| 10/6/2015 | Listing removed | $800$1/sqft |
Source: Indyflippers Report a problem | ||
| 8/3/2015 | Listed for rent | $800$1/sqft |
Source: Indyflippers Report a problem | ||
| 9/13/2010 | Sold | $20,500-73.2%$21/sqft |
Source: MIBOR as distributed by MLS GRID #21034334 Report a problem | ||
| 6/30/2010 | Sold | $76,576+156.1%$80/sqft |
Source: Public Record Report a problem | ||
| 6/27/2010 | Price change | $29,900$31/sqft |
Source: Fannie Mae #21034334 Report a problem | ||
| 6/26/2010 | Listed for sale | -- |
Source: foreclosure.com Report a problem | ||
Public tax history
| Year | Property taxes | Tax assessment |
|---|---|---|
| 2025 | $1,493 +0% | $61,700 -1.9% |
| 2024 | $1,492 -6.2% | $62,900 |
| 2023 | $1,591 +9.5% | $62,900 -6.7% |
| 2022 | $1,453 +16.4% | $67,400 +7% |
| 2021 | $1,248 -1.9% | $63,000 +16.9% |
| 2020 | $1,272 +1% | $53,900 |
| 2019 | $1,260 +10.1% | $53,900 +1.9% |
| 2018 | $1,145 -25.2% | $52,900 +1% |
| 2017 | $1,529 +1.5% | $52,400 -24.4% |
| 2016 | $1,507 +3.8% | $69,300 +3.3% |
| 2014 | $1,451 +212.7% | $67,100 |
| 2013 | $464 | $67,100 -1.2% |
| 2012 | $464 | $67,900 +8.6% |
| 2011 | -- | $62,500 -3.4% |
| 2010 | $408 +11.5% | $64,700 |
| 2009 | $366 | $64,700 -3.9% |
| 2007 | -- | $67,300 -4.5% |
| 2006 | -- | $70,500 +51% |
| 2005 | -- | $46,700 |
| 2004 | -- | $46,700 |
| 2003 | -- | $46,700 +91.4% |
| 2002 | -- | $24,400 +200.1% |
| 2001 | -- | $8,130 |
| 2000 | -- | $8,130 |
Find assessor info on the county website
Monthly payment
Est. payment
Payment breakdown
Explore the cost of this home by adjusting the details. Changes won't be saved.Climate risks
Neighborhood: Devington
Similar homes
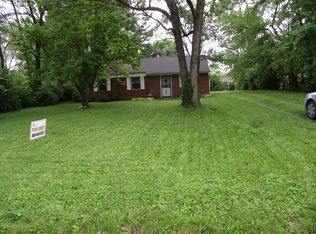
- $169,9004 bd2 ba1.2k sqft3653 N Mitchner Ave, Indianapolis, IN 46226Active
 MLS ID #22126102, Lindsay Adams, Pillario Property Management LLC. MIBOR as distributed by MLS GRID
 - $144,9004 bd3 ba1.4k sqft4410 N Audubon Rd, Indianapolis, IN 46226Active
 MLS ID #22109863, Samuel Nieves-Montanez, Trelora Realty. MIBOR as distributed by MLS GRID
 - $159,9004 bd2 ba925 sqft4916 E 39th St, Indianapolis, IN 46226Active
 MLS ID #22108884, Samuel Nieves-Montanez, Trelora Realty. MIBOR as distributed by MLS GRID
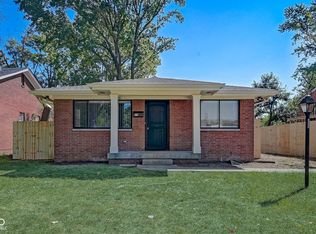
 - $200,0003 bd2 ba1.1k sqft3915 N Audubon Rd, Indianapolis, IN 46226Active
 MLS ID #22115710, Lee Skiles, Trueblood Real Estate. MIBOR as distributed by MLS GRID
