Welcome to 4418 New Hampshire Ave NW — where classic DC architecture meets modern comfort in the heart of Petworth. This beautifully updated brick rowhome, originally built in 1924, has been thoughtfully reimagined for contemporary living while preserving its original charm. With four bedrooms, three and a half bathrooms, and secure parking for two cars, this home offers a perfect blend of style, space, and location. A lovely front porch and timeless stone hardscaping invite you inside to a light-filled main level featuring an open layout ideal for both entertaining and everyday living. The spacious living room, accented with crown molding, recessed lighting, and warm wood floors flows through the dining area to a bright, modern kitchen - the heart of the home! Which enjoys solid surface counters, stainless steel appliances, gas cooking, pendant lighting, and ample cabinetry. Step right out to the rear deck, seamlessly connecting indoor and outdoor spaces. A stylish powder room rounds out the main level. Upstairs, you'll find three bedrooms, two renovated full baths, and a conveniently located laundry area. The sunny primary suite includes recessed lighting, a walk-in closet, and sleek en-suite bath with a floating double vanity and glass-enclosed shower clad in elongated subway tile. One of the secondary bedrooms offers access to a charming front balcony — a perfect perch for relaxing. The lower level provides a flexible bonus space with both front and rear entrances — ideal as a guest suite, home office, or potential rental. This level features a living area with tile flooring, a mini kitchenette, a bedroom, a full bathroom, and a second laundry area. Enjoy outdoor living on the rear deck, front porch, and balcony — plus the convenience of secure off-street parking behind a roll-up garage door. Located just moments from all that Petworth has to offer — including local markets, cafes, restaurants, libraries, and parks — this home is also less than a mile to both the Green and Red Line Metro stations. Whether you're strolling to the farmers market, grabbing a bite on Upshur Street, or commuting downtown, this location offers exceptional access to the best of DC living.
Sold for $1,010,000
$1,010,000
4418 New Hampshire Ave NW, Washington, DC 20011
4beds
2,390sqft
Townhouse
Built in 1924
1,800 Square Feet Lot
$998,800 Zestimate®
$423/sqft
$5,227 Estimated rent
Home value
$998,800
$929,000 - $1.07M
$5,227/mo
Zestimate® history
Owner options
List your home for rent
$5,227/mo
Rent Zestimate®
Find your next renter with Zillow Rental Manager. Plus, with online applications, you can quickly screen prospective tenants – for free.
$5,227/mo
Rent Zestimate®
Refinance and save
$4,817/mo
Est. payment
Refinancing to a lower rate could help reduce your monthly payments and save thousands over the life of the loan.
$4,817/mo
Est. payment
Explore your selling options
Work with a Zillow partner agent
Leverage their expertise and Zillow's premium Showcase listings to get your home seen by more buyers.
Get startedList with your own agent
Get your home in front of millions of buyers by listing it on Zillow.
Learn how to do itSell it yourself
Take full control of how buyers see your home on Zillow by listing For Sale by Owner (FSBO).
List your homeWhat's special
Home officeFlexible bonus spaceLaundry areaThree bedroomsGuest suiteBright modern kitchenOpen layout
Zillow last checked:
Listing updated:
Listed by:
Gali Sapir 202-669-4683,
Perennial Real Estate,
Listing Team: Finn Family Group
Bought with:
Kurt Matsa, SP200204634
Compass
Source: Bright MLS,MLS#: DCDC2198010
Facts & features
Interior
Bedrooms & bathrooms
- Bedrooms: 4
- Bathrooms: 4
- Full bathrooms: 3
- 1/2 bathrooms: 1
- Main level bathrooms: 1
Rooms
- Room types: Living Room, Dining Room, Primary Bedroom, Bedroom 2, Bedroom 3, Bedroom 4, Kitchen, In-Law/auPair/Suite, Laundry, Primary Bathroom, Full Bath, Half Bath
Primary bedroom
- Features: Attached Bathroom, Recessed Lighting, Walk-In Closet(s)
- Level: Upper
Bedroom 2
- Level: Upper
Bedroom 3
- Level: Upper
Bedroom 4
- Level: Lower
Primary bathroom
- Features: Double Sink
- Level: Upper
Dining room
- Features: Recessed Lighting
- Level: Main
Other
- Level: Upper
Other
- Level: Lower
Half bath
- Level: Main
Other
- Level: Lower
Kitchen
- Features: Countertop(s) - Solid Surface, Recessed Lighting, Kitchen - Gas Cooking
- Level: Main
Laundry
- Level: Upper
Living room
- Features: Recessed Lighting
- Level: Main
Heating
- Zoned, Natural Gas
Cooling
- Central Air, Electric
Appliances
- Included: Dishwasher, Disposal, Dryer, Oven/Range - Gas, Refrigerator, Washer/Dryer Stacked, Washer, Water Heater, Gas Water Heater
- Laundry: Upper Level, Laundry Room
Features
- Kitchen - Gourmet, Breakfast Area, Combination Dining/Living, Bar, Primary Bath(s), Eat-in Kitchen, Recessed Lighting, Upgraded Countertops, Walk-In Closet(s)
- Basement: Exterior Entry,Front Entrance,Rear Entrance,Finished,Full,English,Partial,Improved
- Has fireplace: No
Interior area
- Total structure area: 2,390
- Total interior livable area: 2,390 sqft
- Finished area above ground: 1,640
- Finished area below ground: 750
Property
Parking
- Parking features: Driveway, Surface, Concrete, Off Street
- Has uncovered spaces: Yes
Accessibility
- Accessibility features: None
Features
- Levels: Three
- Stories: 3
- Patio & porch: Deck, Patio, Porch
- Exterior features: Sidewalks, Balcony
- Pool features: None
Lot
- Size: 1,800 Square Feet
- Features: Unknown Soil Type
Details
- Additional structures: Above Grade, Below Grade
- Parcel number: 3247//0034
- Zoning: RESIDENTIAL
- Special conditions: Standard
Construction
Type & style
- Home type: Townhouse
- Architectural style: Federal
- Property subtype: Townhouse
Materials
- Brick
- Foundation: Slab
Condition
- Excellent
- New construction: No
- Year built: 1924
- Major remodel year: 2017
Details
- Builder model: Stunning Renovation
Utilities & green energy
- Sewer: Public Sewer
- Water: Public
Community & HOA
Community
- Subdivision: Petworth
HOA
- Has HOA: No
Location
- Region: Washington
Financial & listing details
- Price per square foot: $423/sqft
- Tax assessed value: $1,031,440
- Annual tax amount: $8,047
- Date on market: 5/8/2025
- Listing agreement: Exclusive Right To Sell
- Ownership: Fee Simple
Price history
| Date | Event | Price |
|---|---|---|
| 6/6/2025 | Sold | $1,010,000-1.5%$423/sqft |
Source:  Bright MLS #DCDC2198010 Report a problem Bright MLS #DCDC2198010 Report a problem | ||
| 5/20/2025 | Pending sale | $1,025,000$429/sqft |
Source: Bright MLS #DCDC2198010 Report a problem | ||
| 5/15/2025 | Contingent | $1,025,000$429/sqft |
Source: Bright MLS #DCDC2198010 Report a problem | ||
| 5/8/2025 | Listed for sale | $1,025,000+15.3%$429/sqft |
Source: Bright MLS #DCDC2198010 Report a problem | ||
| 9/29/2018 | Sold | $889,000$372/sqft |
Source: Public Record Report a problem | ||
| 9/11/2018 | Pending sale | $889,000$372/sqft |
Source: Washington Fine Properties, LLC #1002768062 Report a problem | ||
| 9/7/2018 | Listed for sale | $889,000+2.2%$372/sqft |
Source: Washington Fine Properties, LLC #1002768062 Report a problem | ||
| 2/22/2018 | Sold | $870,000+2.5%$364/sqft |
Source: Public Record Report a problem | ||
| 1/2/2018 | Listed for sale | $849,000+69.8%$355/sqft |
Source: Fairfax Realty Of Tysons #1004379065 Report a problem | ||
| 6/20/2017 | Sold | $500,000$209/sqft |
Source: Public Record Report a problem | ||
Public tax history
| Year | Property taxes | Tax assessment |
|---|---|---|
| 2025 | $8,004 -0.5% | $1,031,440 -0.2% |
| 2024 | $8,047 +0.8% | $1,033,740 +1% |
| 2023 | $7,987 +6.2% | $1,023,590 +6.2% |
| 2022 | $7,523 +7.4% | $963,710 +7% |
| 2021 | $7,004 +3.6% | $900,310 +3.4% |
| 2020 | $6,759 +66.2% | $870,880 +82% |
| 2018 | $4,066 +13.6% | $478,400 +13.6% |
| 2017 | $3,579 +8.9% | $421,110 +8.9% |
| 2016 | $3,288 +9.2% | $386,860 +9.2% |
| 2015 | $3,011 +13.9% | $354,290 +13.9% |
| 2014 | $2,644 +2.8% | $311,050 +2.8% |
| 2013 | $2,571 -2.5% | $302,510 -2.5% |
| 2012 | $2,638 | $310,360 |
| 2011 | $2,638 -14.4% | $310,360 -14.4% |
| 2010 | $3,082 -16.8% | $362,600 -16.8% |
| 2009 | $3,703 +17.7% | $435,660 +21.8% |
| 2007 | $3,147 +32.3% | $357,640 +38.3% |
| 2006 | $2,378 +28.4% | $258,520 +34% |
| 2005 | $1,852 +26.3% | $192,880 +26.3% |
| 2004 | $1,466 +33% | $152,690 +33% |
| 2003 | $1,102 +3% | $114,802 +3% |
| 2002 | $1,070 -13.9% | $111,450 +3.1% |
| 2001 | $1,243 | $108,099 |
Find assessor info on the county website
Neighborhood: Petworth
Nearby homes
- $544,7003 bd2 ba1.2k sqft4420 New Hampshire Ave NW, Washington, DC 20011Off Market
- $938,6004 bd4 ba2.1k sqft4416 New Hampshire Ave NW, Washington, DC 20011Off Market
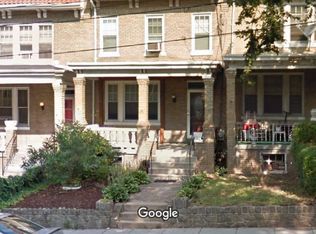
- $530,9003 bd1 ba1.6k sqft4422 New Hampshire Ave NW, Washington, DC 20011Off Market
- $525,5002 bd1 ba1.7k sqft4414 New Hampshire Ave NW #B, Washington, DC 20011Off Market
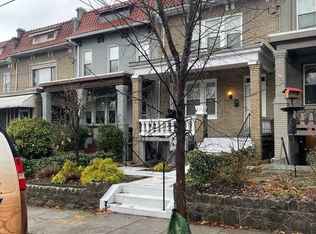
- $562,7004 bd2 ba1.2k sqft4414 New Hampshire Ave NW, Washington, DC 20011Off Market
- $--2 bd1 ba-- sqft4414 New Hampshire Ave NW #1, Washington, DC 20011Off Market
- $617,8003 bd2 ba2.1k sqft4412 New Hampshire Ave NW, Washington, DC 20011Off Market
- $681,0004 bd2 ba1.6k sqft4424 New Hampshire Ave NW, Washington, DC 20011Off Market
Nearby schools
GreatSchools rating
- 9/10Barnard Elementary SchoolGrades: PK-5Distance: 0.2 mi
- 7/10MacFarland Middle SchoolGrades: 6-8Distance: 0.5 mi
- 4/10Roosevelt High School @ MacFarlandGrades: 9-12Distance: 0.6 mi
Schools provided by the listing agent
- Elementary: Barnard
- District: District Of Columbia Public Schools
Source: Bright MLS. This data may not be complete. We recommend contacting the local school district to confirm school assignments for this home.
Get a cash offer in 3 minutes
Find out how much your home could sell for in as little as 3 minutes with a no-obligation cash offer.
Estimated market value
$998,800
Get a cash offer in 3 minutes
Find out how much your home could sell for in as little as 3 minutes with a no-obligation cash offer.
Estimated market value
$998,800
- Washington, DC
- District of Columbia
- Washington
- 20011
- Petworth
- 4418 New Hampshire Ave NW
Nearby cities
Nearby neighborhoods
Nearby zip codes
Other Washington Topics
