Skip main navigation
Off market
  • $360,600

    4418 NIGHTFALL PASS, San Antonio, TX 78259

    4beds
    2,118sqft
    Single Family Residence
    Built in 2004
    9,713 Square Feet Lot
    $360,600 Zestimate®
    $170/sqft
    $2,189 Estimated rent

    Home value

    $360,600

    $343,000 - $379,000

    $2,189/mo

    Zestimate® history
    Loading
    Loading...

    Owner options

    List your home for rent

    $2,189/mo

    Rent Zestimate®

    Find your next renter with Zillow Rental Manager. Plus, with online applications, you can quickly screen prospective tenants – for free.

    Learn more

    $2,189/mo

    Rent Zestimate®

    Refinance and save

    $2,796/mo

    Est. payment

    Refinancing to a lower rate could help reduce your monthly payments and save thousands over the life of the loan.

    See today's rates

    $2,796/mo

    Est. payment

    Explore your selling options

    Work with a Zillow partner agent

    Leverage their expertise and Zillow's premium Showcase listings to get your home seen by more buyers.

    Get started

    List with your own agent

    Get your home in front of millions of buyers by listing it on Zillow.

    Learn how to do it

    Sell it yourself

    Take full control of how buyers see your home on Zillow by listing For Sale by Owner (FSBO).

    List your home

    What's special

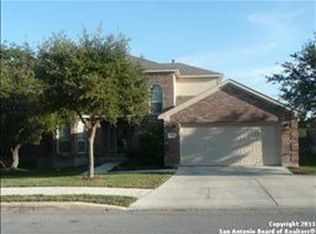
    Classic brick exteriorTraditional red brick homeNeatly paved drivewaySeparate sittingAdditional dining spaceMaster bedroomLarge wooden deck

    Nestled in a peaceful and quiet neighborhood, this traditional red brick home exudes charm and warmth. As you approach the home, you are greeted by a well-manicured lawn, a neatly paved driveway, and a classic brick exterior. Upon entering, you are welcomed by a cozy and inviting atmosphere. The separate sitting and dining rooms are located at the front of the house and are perfect for entertaining. The family room, features a fireplace providing a comforting ambiance on chilly nights. An additional dining space is also located in the family room, making it an ideal spot for gatherings and celebrations. The kitchen opens up to the family room, allowing for easy communication and socialization. The kitchen boasts plenty of counter space and storage with both upper and lower cabinets, making it perfect for the home chef. The master bedroom is spacious, with its own en suite, providing a relaxing retreat after a long day. Step outside and enjoy the large wooden deck and yard that provide an ideal spot to enjoy all year round. This home is conveniently located near major highways, dining establishments, and shopping, making it easy to access all the amenities the area has to offer! Don't miss the chance to view this home today!

    This property is off market, which means it's not currently listed for sale or rent on Zillow. This may be different from what's available on other websites or public sources.

    Zillow last checked:

    Listing updated:

    Listed by:

    Haley Catlett TREC #585703 (210) 789-0932,

    Keller Williams City-View

    Source: LERA MLS,MLS#: 1676753MLS Logo

    Facts & features

    Interior

    Bedrooms & bathrooms
    • Bedrooms: 4
    • Bathrooms: 2
    • Full bathrooms: 2
    Primary bedroom
    • Features: Walk-In Closet(s), Ceiling Fan(s), Full Bath
    • Area: 208
    • Dimensions: 16 x 13
    Bedroom 2
    • Area: 130
    • Dimensions: 13 x 10
    Bedroom 3
    • Area: 132
    • Dimensions: 12 x 11
    Bedroom 4
    • Area: 121
    • Dimensions: 11 x 11
    Primary bathroom
    • Features: Tub/Shower Separate, Double Vanity, Soaking Tub
    • Area: 90
    • Dimensions: 10 x 9
    Dining room
    • Area: 108
    • Dimensions: 12 x 9
    Family room
    • Area: 272
    • Dimensions: 17 x 16
    Kitchen
    • Area: 168
    • Dimensions: 14 x 12
    Living room
    • Area: 156
    • Dimensions: 13 x 12
    Heating
    • Central, Electric
    Cooling
    • Central Air
    Appliances
    • Included: Cooktop, Self Cleaning Oven, Microwave, Disposal, Dishwasher
    • Laundry: Washer Hookup, Dryer Connection
    Features
    • Two Living Area, Liv/Din Combo, Separate Dining Room, Two Eating Areas, Pantry, 1st Floor Lvl/No Steps, High Ceilings, Ceiling Fan(s), Solid Counter Tops
    • Flooring: Carpet, Ceramic Tile, Wood
    • Has basement: No
    • Number of fireplaces: 1
    • Fireplace features: One, Family Room
    Interior area
    • Total interior livable area: 2,118 sqft

    Property

    Parking
    • Total spaces: 2
    • Parking features: Two Car Garage, Attached
    • Attached garage spaces: 2
    Features
    • Levels: One
    • Stories: 1
    • Patio & porch: Deck
    • Pool features: None, Community
    • Fencing: Privacy
    Lot
    • Size: 9,713 Square Feet
    • Features: Level, Curbs, Street Gutters, Sidewalks, Streetlights
    • Residential vegetation: Mature Trees, Mature Trees (ext feat)
    Details
    • Parcel number: 049181030050

    Construction

    Type & style
    • Home type: SingleFamily
    • Architectural style: Traditional
    • Property subtype: Single Family Residence
    Materials
    • Brick
    • Foundation: Slab
    • Roof: Composition
    Condition
    • Pre-Owned
    • New construction: No
    • Year built: 2004
    Details
    • Builder name: CLASSIC CENTURY

    Utilities & green energy

    • Utilities for property: Cable Available, City Garbage service

    Community & HOA

    Community
    • Features: Playground, Sports Court
    • Security: Smoke Detector(s), Controlled Access
    • Subdivision: Fox Grove
    HOA
    • Has HOA: Yes
    • HOA fee: $332 annually
    • HOA name: FOX GROVE
    Location
    • Region: San Antonio

    Financial & listing details

    • Price per square foot: $170/sqft
    • Tax assessed value: $344,860
    • Annual tax amount: $6,097
    • Price range: $372.5K - $360.6K
    • Date on market: 9/11/2025
    • Cumulative days on market: 73 days
    • Listing terms: Conventional,FHA,VA Loan,Cash
    • Road surface type: Paved

    Price history

    DateEventPrice
    7/12/2023Sold--
    Source: LERA MLS #1676753 Report a problem
    6/12/2023Pending sale$379,000$179/sqft
    Source: LERA MLS #1676753 Report a problem
    6/9/2023Contingent$379,000$179/sqft
    Source: LERA MLS #1676753 Report a problem
    5/4/2023Listed for sale$379,000$179/sqft
    Source: LERA MLS #1676753 Report a problem
    5/1/2023Contingent$379,000$179/sqft
    Source: LERA MLS #1676753 Report a problem
    4/19/2023Listed for sale$379,000$179/sqft
    Source: LERA MLS #1676753 Report a problem
    4/11/2023Contingent$379,000$179/sqft
    Source: LERA MLS #1676753 Report a problem
    3/31/2023Listed for sale$379,000$179/sqft
    Source: LERA MLS #1676753 Report a problem

    Public tax history

    YearProperty taxesTax assessment
    2025$4,417 -15.4%$344,860 -6%
    2024$5,219 +95.9%$366,960 +15.4%
    2023$2,664 -35.3%$317,855 +10%
    2022$4,119 +102.3%$288,959 +10%
    2021$2,036 $262,690 +3%
    2020$2,036 -49.4%$255,130 +5.3%
    2019$4,027 $242,385 +10%
    2018$4,027 -10.6%$220,350 -1.6%
    2017$4,505 +6.3%$223,850 +6.9%
    2016$4,237 +11.5%$209,480 +7%
    2015$3,799 $195,778 +10%
    2014$3,799 $177,980 +2.8%
    2013-- $173,090 +9.2%
    2012-- $158,480 -0.8%
    2011-- $159,760
    2010-- $159,760 -4.8%
    2009-- $167,870 -4.7%
    2008-- $176,130 +0.9%
    2007-- $174,480 +1.4%
    2006-- $172,040 +3.1%
    2005-- $166,800
    Find assessor info on the county website

    Neighborhood: 78259

    Nearby schools

    GreatSchools rating
    Schools provided by the listing agent
    • Elementary: Bulverde Creek
    • Middle: Hill
    • High: Johnson
    • District: North East I.S.D.

    Source: LERA MLS. This data may not be complete. We recommend contacting the local school district to confirm school assignments for this home.

    Get a cash offer in 3 minutes
    Find out how much your home could sell for in as little as 3 minutes with a no-obligation cash offer.
    Estimated market value
    $360,600
    Get a cash offer in 3 minutes
    Find out how much your home could sell for in as little as 3 minutes with a no-obligation cash offer.
    Estimated market value
    $360,600