Skip main navigation
Sold for $467,478
  • $467,478

    4418 Outhaul Run, Palmetto, FL 34221

    4beds
    2,749sqft
    Single Family Residence
    Built in 2026
    9,128 Square Feet Lot
    $467,400 Zestimate®
    $170/sqft
    $3,082 Estimated rent

    Home value

    $467,400

    $439,000 - $495,000

    $3,082/mo

    Zestimate® history
    Loading
    Loading...

    Owner options

    List your home for rent

    $3,082/mo

    Rent Zestimate®

    Find your next renter with Zillow Rental Manager. Plus, with online applications, you can quickly screen prospective tenants – for free.

    Learn more

    $3,082/mo

    Rent Zestimate®

    Refinance and save

    $3,314/mo

    Est. payment

    Refinancing to a lower rate could help reduce your monthly payments and save thousands over the life of the loan.

    See today's rates

    $3,314/mo

    Est. payment

    Explore your selling options

    Work with a Zillow partner agent

    Leverage their expertise and Zillow's premium Showcase listings to get your home seen by more buyers.

    Get started

    List with your own agent

    Get your home in front of millions of buyers by listing it on Zillow.

    Learn how to do it

    Sell it yourself

    Take full control of how buyers see your home on Zillow by listing For Sale by Owner (FSBO).

    List your home

    What's special

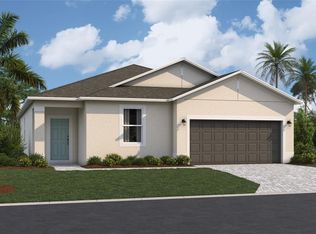
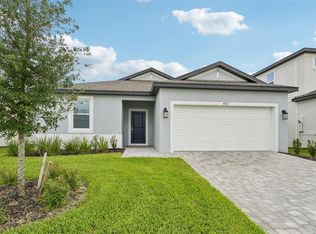
    Brand New Move In Ready Home in Southpointe****SPECIAL FINANCING AVAILABLE FOR A LIMITED TIME ONLY FROM PREFERRED LENDER. RESTRICTIONS APPLY, FOR QUALIFIED BUYERS, SUBJECT TO APPLICABLE TERMS AND CONDITIONS. SUBJECT TO CHANGE WITHOUT NOTICE**** The Cocoa is a thoughtfully crafted two-story home offering 4 bedrooms, 3 full baths, and a 2-car garage. The first floor centers around a spacious open-concept design that seamlessly connects the kitchen, dining area, and great room—perfect for everyday living and entertaining. The kitchen features ample counter space and a functional layout that flows naturally into the dining and living areas, making it the heart of the home. Just off the foyer, a den provides a customizable space for your needs. The owner's suite on the main level offers a tranquil escape with a walk-in closet and private bath. Secondary bedrooms are thoughtfully placed to ensure privacy and comfort, with shared access to a full bath. Upstairs, you'll find the loft and an additional bedroom and bathroom. With its functional layout and modern features, the Cocoa is designed for those seeking comfort, flexibility, and timeless style.

    Zillow last checked:

    Listing updated:

    Listed by:

    Michael Gray, LLC 941-720-5466,

    COLDWELL BANKER REALTY 941-388-3966

    Bought with:

    Mike Barrett, 3354093

    LESLIE WELLS REALTY, INC.

    Source: Stellar MLS,MLS#: A4690791MLS LogoOriginating MLS: Sarasota - Manatee

    Facts & features

    Interior

    Bedrooms & bathrooms
    • Bedrooms: 4
    • Bathrooms: 3
    • Full bathrooms: 3
    Primary bedroom
    • Features: Walk-In Closet(s)
    • Level: First
    • Area: 280 Square Feet
    • Dimensions: 20x14
    Bedroom 2
    • Features: Built-in Closet
    • Level: First
    • Area: 121 Square Feet
    • Dimensions: 11x11
    Bedroom 4
    • Features: Built-in Closet
    • Level: Second
    • Area: 120 Square Feet
    • Dimensions: 12x10
    Den
    • Level: First
    • Area: 216 Square Feet
    • Dimensions: 12x18
    Dining room
    • Level: First
    • Area: 144 Square Feet
    • Dimensions: 12x12
    Great room
    • Level: First
    • Area: 252 Square Feet
    • Dimensions: 18x14
    Kitchen
    • Level: First
    • Area: 156 Square Feet
    • Dimensions: 12x13
    Loft
    • Level: Second
    • Area: 192 Square Feet
    • Dimensions: 12x16
    Heating
    • Heat Pump
    Cooling
    • Central Air
    Appliances
    • Included: Dishwasher, Disposal, Microwave, Range
    • Laundry: Inside
    Features
    • Eating Space In Kitchen, Primary Bedroom Main Floor, Walk-In Closet(s)
    • Flooring: Carpet, Tile
    • Has fireplace: No
    Interior area
    • Total structure area: 3,303
    • Total interior livable area: 2,749 sqft

    Property

    Parking
    • Total spaces: 2
    • Parking features: Garage - Attached
    • Attached garage spaces: 2
    Features
    • Levels: Two
    • Stories: 2
    • Exterior features: Irrigation System
    Lot
    • Size: 9,128 Square Feet
    • Residential vegetation: Trees/Landscaped
    Details
    • Parcel number: 646003909
    • Zoning: PDR
    • Special conditions: None

    Construction

    Type & style
    • Home type: SingleFamily
    • Property subtype: Single Family Residence
    Materials
    • Block
    • Foundation: Slab
    • Roof: Shingle
    Condition
    • Completed
    • New construction: Yes
    • Year built: 2026
    Details
    • Builder model: COCOA
    • Builder name: M/I HOMES

    Utilities & green energy

    • Sewer: Public Sewer
    • Water: Public
    • Utilities for property: Cable Available, Electricity Available, Sewer Available, Water Available

    Community & HOA

    Community
    • Features: Pool
    • Pet fee: $0 monthly
    • Subdivision: SOUTHPOINTE
    HOA
    • Has HOA: Yes
    • Amenities included: Gated, Maintenance, Pool, Recreation Facilities
    • Services included: Community Pool, Maintenance Grounds, Pool Maintenance, Recreational Facilities
    • HOA fee: $230 monthly
    • HOA name: ACCESS MANAGEMENT / JULIA JENSEN
    • HOA phone: 813-607-2220
    Location
    • Region: Palmetto

    Financial & listing details

    • Price per square foot: $170/sqft
    • Tax assessed value: $34,334
    • Annual tax amount: $500
    • Date on market: 4/20/2026
    • Cumulative days on market: 49 days
    • Listing terms: Cash,Conventional,FHA,VA Loan
    • Ownership: Fee Simple
    • Total actual rent: 0
    • Electric utility on property: Yes
    • Road surface type: Asphalt

    Price history

    DateEventPrice
    7/2/2026Sold$467,478-2.6%$170/sqft
    Source: Stellar MLS #A4690791 Report a problem
    4/30/2026Pending sale$479,999$175/sqft
    Source: Stellar MLS #A4690791 Report a problem
    4/21/2026Price change$479,999-4%$175/sqft
    Source: Stellar MLS #A4690791 Report a problem
    3/24/2026Price change$499,999+6.4%$182/sqft
    Source: Stellar MLS #R4910863 Report a problem
    3/12/2026Price change$469,999-13.9%$171/sqft
    Source: Stellar MLS #R4910863 Report a problem
    3/6/2026Listed for sale$545,939$199/sqft
    Source: M/I Homes Report a problem

    Public tax history

    YearProperty taxesTax assessment
    2025$498 $34,334
    Find assessor info on the county website

    Neighborhood: 34221

    Nearby schools

    GreatSchools rating
    Schools provided by the listing agent
    • Elementary: James Tillman Elementary
    • Middle: Buffalo Creek Middle
    • High: Palmetto High

    Source: Stellar MLS. This data may not be complete. We recommend contacting the local school district to confirm school assignments for this home.

    Get a cash offer in 3 minutes
    Find out how much your home could sell for in as little as 3 minutes with a no-obligation cash offer.
    Estimated market value
    $467,400
    Get a cash offer in 3 minutes
    Find out how much your home could sell for in as little as 3 minutes with a no-obligation cash offer.
    Estimated market value
    $467,400