Welcome to this beautifully maintained, custom-built brick home, offered for the first time by its original owners! Featuring 4 bedrooms, 2.5 baths, and 2,480 square feet, this home reflects pride of ownership throughout. Step inside to beautiful hardwood floors that flow from the foyer into the recently renovated kitchen, featuring quartz countertops, custom cabinetry, stainless steel appliances, and plenty of counter space and storage. A dedicated dining area provides the perfect setting for gatherings, while the spacious living room features a vaulted ceiling and cozy gas fireplace.
The first-floor primary suite offers generous space, huge walk-in closets, and a recently renovated ensuite bath complete with a double vanity and beautifully tiled walk-in shower. Three additional spacious bedrooms and another full bath provide plenty of room for family, guests, or a home office.
Out back, enjoy the newly renovated deck featuring low-maintenance composite decking and vinyl railings overlooking the peaceful, wooded backyard. Additional features include an attached 2-car garage and irrigation system. From the landscaping to the interior, this home has been meticulously maintained and exceptionally well cared for.
Tucked away on a quiet cul-de-sac street with minimal traffic, you'll enjoy a peaceful setting while still being just minutes from major highways, shopping, dining, and everyday conveniences. A rare opportunity to own a thoughtfully designed, custom-built home that has been lovingly cared for since day one!
For sale
Price cut: $16K (8/30)
$549,000
4418 Oxbridge Rd, North Chesterfield, VA 23236
4beds
2,480sqft
Single Family Residence
Built in 1996
0.3 Acres Lot
$543,900 Zestimate®
$221/sqft
$-- HOA
What's special
Irrigation systemFirst-floor primary suiteCozy gas fireplaceLow-maintenance composite deckingVinyl railingsRecently renovated kitchenRecently renovated ensuite bath
- 38 days
- 546
- 31
Zillow last checked:
Listing updated:
Listed by:
Ty Condrey membership@therealbrokerage.com,
Real Broker LLC 855-450-0442
Source: CVRMLS,MLS#: 2622627 Originating MLS: Central Virginia Regional MLS
Originating MLS: Central Virginia Regional MLSFacts & features
Interior
Bedrooms & bathrooms
- Bedrooms: 4
- Bathrooms: 3
- Full bathrooms: 2
- 1/2 bathrooms: 1
Primary bedroom
- Description: En Suite, Sitting Area, Double Vanity, Walk in
- Level: First
- Dimensions: 0 x 0
Bedroom 2
- Level: Second
- Dimensions: 0 x 0
Bedroom 3
- Level: Second
- Dimensions: 0 x 0
Bedroom 4
- Description: Room over Garage, used as art studio
- Level: Second
- Dimensions: 0 x 0
Dining room
- Level: First
- Dimensions: 0 x 0
Foyer
- Description: Hardwoods
- Level: First
- Dimensions: 0 x 0
Other
- Description: Tub & Shower
- Level: First
Other
- Description: Tub & Shower
- Level: Second
Half bath
- Level: First
Kitchen
- Description: Custom Cabinets, Quartz Counters, SS Appliances
- Level: First
- Dimensions: 0 x 0
Living room
- Description: Gas Fire place
- Level: First
- Dimensions: 0 x 0
Heating
- Heat Pump, Natural Gas, Zoned
Cooling
- Central Air, Heat Pump, Zoned
Appliances
- Included: Gas Water Heater
- Laundry: Washer Hookup, Dryer Hookup
Features
- Bedroom on Main Level, Breakfast Area, Dining Area, Separate/Formal Dining Room, Double Vanity, Eat-in Kitchen, En Suite Bathroom, Full Bath on Main Level, Fireplace, Granite Counters, High Ceilings, Main Level Primary, Walk-In Closet(s), Central Vacuum
- Flooring: Partially Carpeted, Tile, Wood
- Basement: Crawl Space
- Attic: Pull Down Stairs,Walk-In
- Number of fireplaces: 1
- Fireplace features: Gas, Insert
Interior area
- Total interior livable area: 2,480 sqft
- Finished area above ground: 2,480
- Finished area below ground: 0
Video & virtual tour
Property
Parking
- Total spaces: 2
- Parking features: Attached, Direct Access, Garage, Garage Door Opener, Oversized
- Attached garage spaces: 2
Features
- Levels: One and One Half
- Stories: 1.5
- Patio & porch: Rear Porch, Deck
- Exterior features: Deck
- Pool features: None
- Fencing: None
Lot
- Size: 0.3 Acres
- Features: Dead End, Cul-De-Sac, Level
- Topography: Level
Details
- Parcel number: 750681125900000
- Zoning description: R7
Construction
Type & style
- Home type: SingleFamily
- Architectural style: Two Story
- Property subtype: Single Family Residence
Materials
- Brick, Block, Frame
- Roof: Shingle
Condition
- Resale
- New construction: No
- Year built: 1996
Utilities & green energy
- Sewer: Public Sewer
- Water: Public
Community & HOA
Community
- Subdivision: Mayfair Estates
Location
- Region: North Chesterfield
Financial & listing details
- Price per square foot: $221/sqft
- Tax assessed value: $442,200
- Annual tax amount: $3,935
- Date on market: 8/18/2026
- Ownership: Individuals
- Ownership type: Sole Proprietor
Estimated market value
$543,900
$517,000 - $571,000
$2,857/mo
Price history
| Date | Event | Price |
|---|---|---|
| 8/30/2026 | Price change | $549,000-2.8%$221/sqft |
Source:  CVRMLS #2622627 Report a problem CVRMLS #2622627 Report a problem | ||
| 8/19/2026 | Listed for sale | $565,000+207.1%$228/sqft |
Source: CVRMLS #2622627 Report a problem | ||
| 8/29/1996 | Sold | $184,000$74/sqft |
Source: Public Record Report a problem | ||
Public tax history
| Year | Property taxes | Tax assessment |
|---|---|---|
| 2025 | $3,721 +1% | $418,100 +2.2% |
| 2024 | $3,683 +2.4% | $409,200 +3.5% |
| 2023 | $3,596 +2.6% | $395,200 +3.7% |
| 2022 | $3,506 +5.2% | $381,100 +8.6% |
| 2021 | $3,334 +9.4% | $350,900 +9.4% |
| 2020 | $3,047 +14.7% | $320,700 +14.7% |
| 2019 | $2,657 +3.5% | $279,700 +5.5% |
| 2018 | $2,568 +3.8% | $265,100 -3% |
| 2017 | $2,474 | $273,300 +7.1% |
| 2016 | $2,474 +2.3% | $255,100 +2.3% |
| 2015 | $2,419 +4.1% | $249,400 +4.1% |
| 2014 | $2,324 | $239,500 -1% |
| 2013 | -- | $241,800 -3.4% |
| 2012 | -- | $250,400 -11.1% |
| 2011 | -- | $281,800 -3.9% |
| 2010 | -- | $293,100 -4.7% |
| 2009 | -- | $307,700 +1.7% |
| 2008 | -- | $302,600 +14.2% |
| 2007 | -- | $265,000 +18.9% |
| 2005 | -- | $222,900 +1.8% |
| 2004 | -- | $218,900 +2.9% |
| 2003 | -- | $212,800 +5.1% |
| 2002 | -- | $202,500 +2.5% |
| 2001 | -- | $197,500 |
Find assessor info on the county website
Monthly payment
Est. payment
Payment breakdown
Explore the cost of this home by adjusting the details. Changes won't be saved.Climate risks
Neighborhood: 23236
Nearby schools
Schools provided by the listing agent
- Elementary: Jacobs Road
- Middle: Manchester
- High: Clover Hill
Source: CVRMLS. This data may not be complete. We recommend contacting the local school district to confirm school assignments for this home.
- $531,2005 bd4 ba2.9k sqft4424 Oxbridge Rd, North Chesterfield, VA 23236Off Market

- $---- bd-- ba-- sqft4412 Oxbridge Rd, Richmond, VA 23236Off Market
- $493,9004 bd2 ba2.5k sqft4412 Oxbridge Rd, North Chesterfield, VA 23236Off Market
- $507,6004 bd2 ba2.3k sqft4419 Oxbridge Rd, North Chesterfield, VA 23236Off Market
Similar homes
- $500,0004 bd3 ba2.5k sqft8801 Elkview Ct, Richmond, VA 23236For Sale
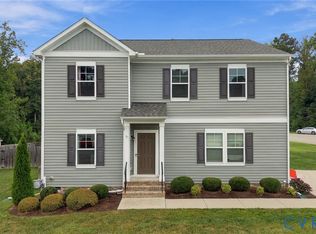 MLS ID #2624889, Sarah Jefferson, Compass. CVRMLS
 - $529,9504 bd4 ba3.1k sqft10206 Sandy Ridge Dr, Chesterfield, VA 23832For Sale
 MLS ID #2624755, Eric Walker, EXP Realty, LLC. CVRMLS
 - $480,0003 bd2 ba2.3k sqft5510 Alberta Rd, Chesterfield, VA 23832For Sale
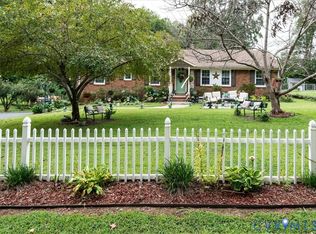 MLS ID #2626334, Leni Torres, United Real Estate Richmond. CVRMLS
 - $562,4504 bd3 ba3.2k sqft9107 Clearbrook Ct, Chesterfield, VA 23832For Sale
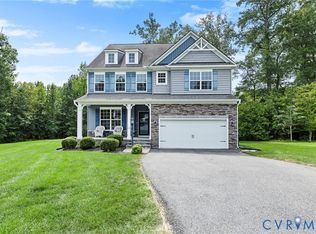 MLS ID #2622343, Shannon Warren, BHG Base Camp. CVRMLS
