PRICE REDUCTION! Here's your chance to own a fabulous townhouse for $265,000!! Forty Three West is a beautiful community, conveniently located in the heart of Bradenton. Mature trees & beautiful landscaping continues to make this a favorite location. As a large cul-de-sac development, it is in a peaceful area without the interruptions of thru traffic. 4418 Park Lake Terr S is a magnificent townhome with two master suites including ensuite bathrooms. One on the main level with 2 walk-in closets with fabulous light permeating in from the sliding doors which has a beautiful view of your front patio. The second primary is located on the 2nd level & has a generous size loft overlooking the great room below. The loft makes a perfect office space, craft room, gym or extra sleeping quarters for quests. A Murphy Bed would be perfect! The 2nd primary suite also has 2 walk in closets, plus a private balcony overlooking your front patio. The vaulted ceilings are a beautiful addition to the ambiance of this room along with the row of windows that add to the natural light & secures privacy due to their height. On the main floor, enjoy an open kitchen with an "L" shape counter, including a pass through to your dining area, plenty of prep space & room for 2 barstools on the opposite side. The large vaulted ceilings & sliding doors with an abundance of light from your private enclosed patio is perfect for enjoying any time. Morning coffee listening to the birds or watching the squirrels, a quiet afternoon, kicking back reading your favorite novel, happy hour with friends catching up on everyone's activities or a peaceful evening enjoying the stars. Enjoy nearby restaurants, shopping, golf, boating, grocery, theater, airports, parks, fishing & the soft powdery beaches are a mere 15 minute ride until you arrive at the the famous Anna Maria Island. Come see why this is such a fabulous location....convenience & beauty! This is a corner unit townhome which means windows on the side with more natural light permeating in. AC 2017, Roof 2021, Water Heater 2023.
Sold for $257,000
$257,000
4418 PARK LAKE TERRACE S, BRADENTON, FL 34209
2beds
1,304sqft
Townhouse
Built in 1988
2,614 Square Feet Lot
$261,800 Zestimate®
$197/sqft
$2,272 Estimated rent
Home value
$261,800
$246,000 - $280,000
$2,272/mo
Zestimate® history
Owner options
List your home for rent
$2,272/mo
Rent Zestimate®
Find your next renter with Zillow Rental Manager. Plus, with online applications, you can quickly screen prospective tenants – for free.
$2,272/mo
Rent Zestimate®
Refinance and save
$2,165/mo
Est. payment
Refinancing to a lower rate could help reduce your monthly payments and save thousands over the life of the loan.
$2,165/mo
Est. payment
Explore your selling options
Work with a Zillow partner agent
Leverage their expertise and Zillow's premium Showcase listings to get your home seen by more buyers.
Get startedList with your own agent
Get your home in front of millions of buyers by listing it on Zillow.
Learn how to do itSell it yourself
Take full control of how buyers see your home on Zillow by listing For Sale by Owner (FSBO).
List your homeWhat's special
Zillow last checked:
Listing updated:
Listed by:
Joyce Roche 941-219-5636,
MANGROVE REALTY ASSOCIATES 941-957-0080,
Brandon Roche 941-405-9290,
MANGROVE REALTY ASSOCIATES
Bought with:
Denise Tucker, 3399462
LPT REALTY, LLC
Source: Stellar MLS,MLS#: A4604744 Originating MLS: Sarasota - Manatee
Originating MLS: Sarasota - Manatee
Facts & features
Interior
Bedrooms & bathrooms
- Bedrooms: 2
- Bathrooms: 2
- Full bathrooms: 2
Primary bedroom
- Features: Walk-In Closet(s)
- Level: First
- Dimensions: 15x11
Other
- Features: Walk-In Closet(s)
- Level: Second
- Dimensions: 15x11
Great room
- Level: First
- Dimensions: 19x16
Kitchen
- Level: First
- Dimensions: 10x8
Loft
- Level: Second
- Dimensions: 8x10
Heating
- Central, Electric
Cooling
- Central Air
Appliances
- Included: Oven, Cooktop, Dishwasher, Disposal, Dryer, Electric Water Heater, Refrigerator, Washer
- Laundry: In Garage, In Kitchen, Laundry Closet
Features
- Cathedral Ceiling(s), Ceiling Fan(s), Eating Space In Kitchen, Kitchen/Family Room Combo, L Dining, Living Room/Dining Room Combo, Open Floorplan, Primary Bedroom Main Floor, PrimaryBedroom Upstairs, Vaulted Ceiling(s), Walk-In Closet(s)
- Flooring: Bamboo, Ceramic Tile
- Doors: Sliding Doors
- Windows: Skylight(s), Window Treatments
- Has fireplace: No
Interior area
- Total structure area: 1,624
- Total interior livable area: 1,304 sqft
Property
Parking
- Total spaces: 1
- Parking features: Garage - Attached
- Attached garage spaces: 1
Features
- Levels: Two
- Stories: 2
- Exterior features: Balcony, Courtyard, Garden, Irrigation System, Private Mailbox, Rain Gutters, Storage, Tennis Court(s)
Lot
- Size: 2,614 Square Feet
Details
- Parcel number: 5081506502
- Zoning: PDR
- Special conditions: None
Construction
Type & style
- Home type: Townhouse
- Property subtype: Townhouse
Materials
- Block
- Foundation: Slab
- Roof: Shingle
Condition
- New construction: No
- Year built: 1988
Utilities & green energy
- Sewer: Public Sewer
- Water: None
- Utilities for property: Cable Connected, Electricity Connected, Public, Sewer Connected, Street Lights, Water Connected
Community & HOA
Community
- Features: Buyer Approval Required, No Truck/RV/Motorcycle Parking, Pool
- Pet fee: $0 monthly
- Subdivision: FORTY THREE WEST PALMS II PH 2 & 3
HOA
- Has HOA: Yes
- Services included: Cable TV, Common Area Taxes, Community Pool, Reserve Fund, Fidelity Bond, Internet, Maintenance Structure, Maintenance Grounds, Manager, Pest Control, Pool Maintenance
- HOA fee: $450 monthly
- HOA name: Colleen at Dellcor Management
- HOA phone: 941-358-3366
Location
- Region: Bradenton
Financial & listing details
- Price per square foot: $197/sqft
- Tax assessed value: $246,331
- Annual tax amount: $1,856
- Date on market: 3/25/2024
- Cumulative days on market: 175 days
- Listing terms: Cash,Conventional
- Ownership: Condominium
- Total actual rent: 0
- Electric utility on property: Yes
- Road surface type: Asphalt
Price history
| Date | Event | Price |
|---|---|---|
| 10/23/2024 | Sold | $257,000-3%$197/sqft |
Source:  Stellar MLS #A4604744 Report a problem Stellar MLS #A4604744 Report a problem | ||
| 9/17/2024 | Pending sale | $265,000$203/sqft |
Source: Stellar MLS #A4604744 Report a problem | ||
| 9/3/2024 | Price change | $265,000-5.3%$203/sqft |
Source: Stellar MLS #A4604744 Report a problem | ||
| 8/13/2024 | Price change | $279,900-3.4%$215/sqft |
Source: Stellar MLS #A4604744 Report a problem | ||
| 7/26/2024 | Price change | $289,900-3.3%$222/sqft |
Source: Stellar MLS #A4604744 Report a problem | ||
| 7/3/2024 | Price change | $299,900-6.3%$230/sqft |
Source: Stellar MLS #A4604744 Report a problem | ||
| 6/5/2024 | Price change | $319,900-1.5%$245/sqft |
Source: Stellar MLS #A4604744 Report a problem | ||
| 5/19/2024 | Price change | $324,900-1.5%$249/sqft |
Source: Stellar MLS #A4604744 Report a problem | ||
| 4/30/2024 | Price change | $329,900-2.9%$253/sqft |
Source: Stellar MLS #A4604744 Report a problem | ||
| 4/18/2024 | Price change | $339,900-2.9%$261/sqft |
Source: Stellar MLS #A4604744 Report a problem | ||
| 3/25/2024 | Listed for sale | $349,900+95.5%$268/sqft |
Source: Stellar MLS #A4604744 Report a problem | ||
| 3/24/2021 | Listing removed | -- |
Source: Owner Report a problem | ||
| 12/22/2015 | Sold | $179,000-0.5%$137/sqft |
Source: Public Record Report a problem | ||
| 8/13/2015 | Listed for sale | $179,900+11.1%$138/sqft |
Source: Owner Report a problem | ||
| 2/5/2015 | Sold | $161,900$124/sqft |
Source: Public Record Report a problem | ||
| 8/17/2014 | Listing removed | $161,900$124/sqft |
Source: Owner Report a problem | ||
| 8/12/2014 | Listed for sale | $161,900-14.3%$124/sqft |
Source: Owner Report a problem | ||
| 10/27/2005 | Sold | $189,000+105.4%$145/sqft |
Source: Public Record Report a problem | ||
| 3/31/1999 | Sold | $92,000+6.2%$71/sqft |
Source: Public Record Report a problem | ||
| 9/16/1994 | Sold | $86,600$66/sqft |
Source: Public Record Report a problem | ||
Public tax history
| Year | Property taxes | Tax assessment |
|---|---|---|
| 2025 | $2,470 +29.7% | $188,665 +25.3% |
| 2024 | $1,904 +2.6% | $150,519 +3% |
| 2023 | $1,856 +3.7% | $146,135 +3% |
| 2022 | $1,790 +1.2% | $141,879 +3% |
| 2021 | $1,768 +1.7% | $137,747 +1.4% |
| 2020 | $1,739 +2.4% | $135,845 +2.3% |
| 2019 | $1,699 | $132,791 +1.9% |
| 2018 | $1,699 +1.7% | $130,315 +2.1% |
| 2017 | $1,670 +86.5% | $127,635 +2.1% |
| 2016 | $896 | $125,010 +46.9% |
| 2015 | $896 | $85,116 +0.8% |
| 2014 | $896 +2.4% | $84,440 +1.5% |
| 2013 | $874 +87324% | $83,192 |
| 2012 | $1 | $83,192 -10.9% |
| 2011 | $1 | $93,371 -1.7% |
| 2010 | -- | $95,001 -26.8% |
| 2009 | $1,615 -22% | $129,814 -15.9% |
| 2008 | $2,070 -1.7% | $154,360 |
| 2007 | $2,106 -7.1% | $154,360 |
| 2006 | $2,266 +100.1% | $154,360 +76.5% |
| 2005 | $1,132 +2.8% | $87,474 +3% |
| 2004 | $1,101 +1% | $84,926 +1.9% |
| 2003 | $1,090 +8.8% | $83,342 +2.4% |
| 2002 | $1,002 +3.8% | $81,389 +1.6% |
| 2001 | $965 +2.3% | $80,107 +3% |
| 2000 | $943 | $77,774 |
Find assessor info on the county website
Neighborhood: 34209
Nearby homes
- $290,0002 bd2 ba1.2k sqft4535 Park Lake Ter S, Bradenton, FL 34209Sold

- $357,0002 bd2 ba1.2k sqft4533 Park Lake Ter S, Bradenton, FL 34209Sold

- $325,0002 bd2 ba1.3k sqft4426 Park Lake Ter S, Bradenton, FL 34209Sold
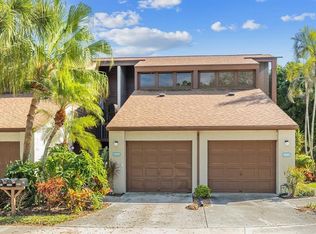
- $229,9002 bd2 ba1.3k sqft4422 Park Lake Ter S, Bradenton, FL 34209Off Market
- $192,5002 bd2 ba1.1k sqft4537 Park Lake Ter S, Bradenton, FL 34209Off Market
- $217,4002 bd2 ba1.1k sqft2927 Park Lake Dr, Bradenton, FL 34209Off Market
- $189,9002 bd2 ba1.1k sqft2925 Park Lake Dr, Bradenton, FL 34209Off Market
- $205,5002 bd2 ba1.1k sqft2923 Park Lake Dr, Bradenton, FL 34209Off Market
Nearby schools
GreatSchools rating
- 4/10H. S. Moody Elementary SchoolGrades: PK-5Distance: 0.8 mi
- 2/10W. D. Sugg Middle SchoolGrades: 6-8Distance: 0.8 mi
- 2/10Bayshore High SchoolGrades: 8-12Distance: 2.2 mi
Get a cash offer in 3 minutes
Find out how much your home could sell for in as little as 3 minutes with a no-obligation cash offer.
Estimated market value
$261,800
Get a cash offer in 3 minutes
Find out how much your home could sell for in as little as 3 minutes with a no-obligation cash offer.
Estimated market value
$261,800
- Florida
- Manatee County
- Bradenton
- 34209
- 4418 PARK LAKE TERRACE S
Nearby cities
Nearby neighborhoods
Nearby zip codes
Other Bradenton Topics
