Location! Location! Location! This four bedroom is on a big corner lot and has a detached 20 x 12 brick garage. A great opportunity to express your ideas and taste in a solid brick home convenient to schools and shopping. There are 4 Bedrooms, 2 Down and 2 Up. 2 Full Bathrooms, replacement windows, brick fireplace and hardwood floors. Recent furnace, hot water baseboard heat down and heat pump splits up. Showings start Sunday and if fortunate enough to receive offers, they will be presented Thursday evening. The seller reserves the right to accept satisfactory contracts prior to Thursday.
Sold for $470,000
$470,000
4418 Patterson Ave, Richmond, VA 23221
4beds
1,643sqft
Single Family Residence
Built in 1953
6,599 Square Feet Lot
$594,300 Zestimate®
$286/sqft
$3,151 Estimated rent
Home value
$594,300
$553,000 - $642,000
$3,151/mo
Zestimate® history
Owner options
List your home for rent
$3,151/mo
Rent Zestimate®
Find your next renter with Zillow Rental Manager. Plus, with online applications, you can quickly screen prospective tenants – for free.
$3,151/mo
Rent Zestimate®
Refinance and save
$2,394/mo
Est. payment
Refinancing to a lower rate could help reduce your monthly payments and save thousands over the life of the loan.
$2,394/mo
Est. payment
Explore your selling options
Work with a Zillow partner agent
Leverage their expertise and Zillow's premium Showcase listings to get your home seen by more buyers.
Get startedList with your own agent
Get your home in front of millions of buyers by listing it on Zillow.
Learn how to do itSell it yourself
Take full control of how buyers see your home on Zillow by listing For Sale by Owner (FSBO).
List your homeWhat's special
Recent furnaceSolid brick homeHardwood floorsBig corner lotBrick fireplace
Zillow last checked:
Listing updated:
Listed by:
Robert Collins (804)240-2300,
Long & Foster REALTORS
Bought with:
Jarrod Houp, 0225253280
Shaheen Ruth Martin & Fonville
Source: CVRMLS,MLS#: 2400410 Originating MLS: Central Virginia Regional MLS
Originating MLS: Central Virginia Regional MLSFacts & features
Interior
Bedrooms & bathrooms
- Bedrooms: 4
- Bathrooms: 2
- Full bathrooms: 2
Primary bedroom
- Level: First
- Dimensions: 14.0 x 11.0
Bedroom 2
- Level: First
- Dimensions: 10.0 x 11.0
Bedroom 3
- Level: Second
- Dimensions: 15.0 x 11.0
Bedroom 4
- Level: Second
- Dimensions: 13.0 x 11.0
Dining room
- Level: First
- Dimensions: 11.0 x 10.0
Other
- Description: Tub & Shower
- Level: First
Other
- Description: Tub & Shower
- Level: Second
Kitchen
- Level: First
- Dimensions: 11.0 x 9.0
Laundry
- Level: First
- Dimensions: 8.0 x 6.0
Living room
- Level: First
- Dimensions: 20.0 x 11.0
Heating
- Baseboard, Electric, Hot Water, Natural Gas, Other
Cooling
- Central Air, Electric, Heat Pump
Appliances
- Included: Gas Cooking, Gas Water Heater, Microwave, Oven, Refrigerator, Stove, Water Heater
- Laundry: Washer Hookup, Dryer Hookup
Features
- Bedroom on Main Level, Separate/Formal Dining Room, Jetted Tub, Main Level Primary, Solid Surface Counters, Cable TV
- Flooring: Tile, Wood
- Doors: Insulated Doors, Storm Door(s)
- Windows: Thermal Windows
- Basement: Crawl Space,Dirt Floor
- Attic: Access Only
- Number of fireplaces: 1
- Fireplace features: Masonry, Wood Burning
Interior area
- Total interior livable area: 1,643 sqft
- Finished area above ground: 1,643
Property
Parking
- Total spaces: 1
- Parking features: Detached, Garage, Off Street, Garage Faces Rear, Two Spaces, Garage Faces Side, On Street, Storage, Unfinished Garage
- Garage spaces: 1
- Has uncovered spaces: Yes
Accessibility
- Accessibility features: Accessibility Features, Accessible Full Bath, Accessible Bedroom, Grab Bars, Accessible Kitchen, Accessible Approach with Ramp
Features
- Levels: One and One Half
- Stories: 1.5
- Patio & porch: Front Porch, Stoop
- Pool features: None
- Has spa: Yes
- Fencing: Back Yard,Chain Link,Fenced
Lot
- Size: 6,599 Square Feet
- Dimensions: 55 x 120
- Features: Level
Details
- Additional structures: Garage(s)
- Parcel number: W0001990035
- Zoning description: R-5
- Special conditions: Corporate Listing
Construction
Type & style
- Home type: SingleFamily
- Architectural style: Cape Cod
- Property subtype: Single Family Residence
Materials
- Brick, Brick Veneer, Drywall
- Roof: Composition
Condition
- Resale
- New construction: No
- Year built: 1953
Utilities & green energy
- Sewer: Public Sewer
- Water: Public
Community & HOA
Community
- Features: Public Transportation, Sidewalks
- Subdivision: Colonial Place
Location
- Region: Richmond
Financial & listing details
- Price per square foot: $286/sqft
- Tax assessed value: $437,000
- Annual tax amount: $5,244
- Date on market: 1/15/2026
- Ownership: Corporate
- Ownership type: Corporation
Price history
| Date | Event | Price |
|---|---|---|
| 2/16/2024 | Sold | $470,000-3.1%$286/sqft |
Source:  CVRMLS #2400410 Report a problem CVRMLS #2400410 Report a problem | ||
| 1/16/2024 | Pending sale | $485,000$295/sqft |
Source: CVRMLS #2400410 Report a problem | ||
| 1/5/2024 | Listed for sale | $485,000$295/sqft |
Source: CVRMLS #2400410 Report a problem | ||
Public tax history
| Year | Property taxes | Tax assessment |
|---|---|---|
| 2025 | $5,796 +2.1% | $483,000 +2.1% |
| 2024 | $5,676 +8.2% | $473,000 +8.2% |
| 2023 | $5,244 | $437,000 |
| 2022 | $5,244 +31.6% | $437,000 +31.6% |
| 2021 | $3,984 +2.2% | $332,000 +2.2% |
| 2020 | $3,900 +3.5% | $325,000 +3.5% |
| 2019 | $3,768 +9% | $314,000 +9% |
| 2018 | $3,456 +24.1% | $288,000 +5.1% |
| 2017 | $2,784 | $274,000 +3.4% |
| 2016 | $2,784 | $265,000 +8.6% |
| 2015 | $2,784 | $244,000 +5.2% |
| 2014 | $2,784 | $232,000 |
| 2013 | -- | $232,000 |
| 2012 | -- | $232,000 -7.6% |
| 2011 | -- | $251,000 |
| 2010 | -- | $251,000 -2.4% |
| 2009 | -- | $257,200 |
| 2008 | -- | $257,200 +2.9% |
| 2007 | -- | $250,000 +13.6% |
| 2006 | -- | $220,100 +1.3% |
| 2005 | -- | $217,200 +25.2% |
| 2003 | -- | $173,500 +12% |
| 2002 | -- | $154,900 +16% |
| 2001 | $1,909 | $133,500 |
Find assessor info on the county website
Neighborhood: Malvern Gardens
Nearby homes
- $510,0002 bd3 ba1.2k sqft4416 Patterson Ave, Richmond, VA 23221Sold
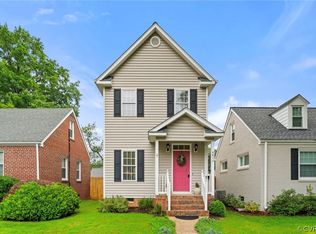
- $500,2003 bd1 ba1.6k sqft4414 Patterson Ave, Richmond, VA 23221Off Market
- $842,4003 bd3 ba2.4k sqft4500 Patterson Ave, Richmond, VA 23221Off Market
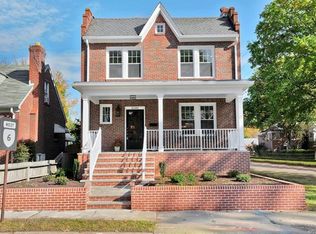
- $200,0002 bd1 ba1k sqft4412 Patterson Ave, Richmond, VA 23221Sold
- $713,5004 bd3 ba1.6k sqft4433 Park Ave, Richmond, VA 23221Off Market
- $575,0003 bd2 ba1.4k sqft4435 Park Ave, Richmond, VA 23221Sold
- $531,6002 bd2 ba1.3k sqft4427 Park Ave, Richmond, VA 23221Off Market
- $618,6003 bd2 ba1.6k sqft4502 Patterson Ave, Richmond, VA 23221Off Market
Nearby schools
GreatSchools rating
- 10/10Mary Munford Elementary SchoolGrades: PK-5Distance: 0.5 mi
- 4/10Albert Hill Middle SchoolGrades: 6-8Distance: 0.8 mi
- 4/10Thomas Jefferson High SchoolGrades: 9-12Distance: 0.5 mi
Schools provided by the listing agent
- Elementary: Munford
- Middle: Albert Hill
- High: Thomas Jefferson
Source: CVRMLS. This data may not be complete. We recommend contacting the local school district to confirm school assignments for this home.
Get a cash offer in 3 minutes
Find out how much your home could sell for in as little as 3 minutes with a no-obligation cash offer.
Estimated market value
$594,300
Get a cash offer in 3 minutes
Find out how much your home could sell for in as little as 3 minutes with a no-obligation cash offer.
Estimated market value
$594,300
- Virginia
- Richmond City
- Richmond
- 23221
- Malvern Gardens
- 4418 Patterson Ave
