**Remodeled kitchen and brand-new tile and wood flooring throughout the home***NO CARPETS**NO BACK NEIGHBORS** This east facing residence situated at Riverstone Subdivision boasts a stone/brick elevation, offering a blend of elegance and durability. As you step inside, you're greeted by a spacious entry opening to a study adorned with rich tile floors and French doors. For the convenience of visiting aging parents or guests, there is a secondary bedroom with full bath on the first floor. The dining room is flanked by kitchen and breakfast area, featuring granite countertops, newly added kitchen island, stainless steel appliances, and rich cabinetry with extra storage space. There is extra storage space under the stairs and cabinets in laundry room. The master suite is a retreat with dual sinks, a garden tub, a walk-in shower, and two large walk-in closets. Upstairs, discover a large game room, media room, secondary bedrooms, providing ample space for entertainment and relaxation.
Sold
Price Unknown
4418 Piper Pass Lane, Sugar Land, TX 77479
4beds
3,513sqft
Single Family Residence
Built in 2013
8,080 Square Feet Lot
$583,700 Zestimate®
$--/sqft
$3,409 Estimated rent
Home value
$583,700
$555,000 - $613,000
$3,409/mo
Zestimate® history
Owner options
List your home for rent
$3,409/mo
Rent Zestimate®
Find your next renter with Zillow Rental Manager. Plus, with online applications, you can quickly screen prospective tenants – for free.
$3,409/mo
Rent Zestimate®
Refinance and save
$1,268/mo
Est. payment
Refinancing to a lower rate could help reduce your monthly payments and save thousands over the life of the loan.
$1,268/mo
Est. payment
Explore your selling options
Work with a Zillow partner agent
Leverage their expertise and Zillow's premium Showcase listings to get your home seen by more buyers.
Get startedList with your own agent
Get your home in front of millions of buyers by listing it on Zillow.
Learn how to do itSell it yourself
Take full control of how buyers see your home on Zillow by listing For Sale by Owner (FSBO).
List your homeWhat's special
Zillow last checked:
Listing updated:
Listed by:
Gayathri Rao,
eXp Realty, LLC
Bought with:
Prompt Realty & Mortgage, Inc
Source: eXp Realty,MLS#: 92026708
Facts & features
Interior
Bedrooms & bathrooms
- Bedrooms: 4
- Bathrooms: 4
- Full bathrooms: 3
- 1/2 bathrooms: 1
Heating
- Natural Gas
Cooling
- Electric
Features
- 2 Bedrooms Down, Primary Bed - 1st Floor, Walk-In Closet(s)
Interior area
- Total structure area: 3,513
- Total interior livable area: 3,513 sqft
Property
Parking
- Total spaces: 3
- Parking features: Attached
- Attached garage spaces: 3
Features
- Stories: 2
Lot
- Size: 8,080 Square Feet
- Features: Greenbelt, Subdivided, 0 Up To 1/4 Acre
Details
- Parcel number: 5017010040170907
Construction
Type & style
- Home type: SingleFamily
- Architectural style: Traditional
- Property subtype: Single Family Residence
Materials
- Stone
- Foundation: Slab
- Roof: Composition
Condition
- New construction: No
- Year built: 2013
Utilities & green energy
- Sewer: Public Sewer
- Water: Public
Community & HOA
Community
- Subdivision: Millwood At Riverstone Sec 1
HOA
- Has HOA: Yes
- HOA fee: $1,268 annually
Location
- Region: Sugar Land
Financial & listing details
- Tax assessed value: $610,978
- Annual tax amount: $10,501
- Date on market: 11/24/2025
Price history
| Date | Event | Price |
|---|---|---|
| 6/14/2024 | Sold | -- |
Source: eXp Realty #136230492 Report a problem | ||
| 5/11/2024 | Pending sale | $597,000$170/sqft |
Source:  HAR #92026708 Report a problem HAR #92026708 Report a problem | ||
| 5/2/2024 | Listed for sale | $597,000$170/sqft |
Source: HAR #92026708 Report a problem | ||
Public tax history
| Year | Property taxes | Tax assessment |
|---|---|---|
| 2025 | $11,480 +44.9% | $610,978 +20% |
| 2024 | $7,923 +7.5% | $509,265 +10% |
| 2023 | $7,369 -8.2% | $462,968 +10% |
| 2022 | $8,029 +2.2% | $420,880 +10% |
| 2021 | $7,856 +8.9% | $382,620 +10% |
| 2020 | $7,213 +16.2% | $347,840 -12.7% |
| 2019 | $6,208 +15.1% | $398,360 +17.7% |
| 2018 | $5,393 -56.2% | $338,380 -19.1% |
| 2017 | $12,312 | $418,300 -4.1% |
| 2016 | $12,312 +84.2% | $436,240 +7.5% |
| 2015 | $6,683 +7.7% | $405,970 +10% |
| 2014 | $6,205 | $369,060 +1130.2% |
| 2013 | -- | $30,000 |
Find assessor info on the county website
Neighborhood: 77479
Nearby homes
- $173,001 Square FeetPiper Pass Ln, Sugar land, TX 77479Off Market
- $549,6004 bd4 ba3.4k sqft4422 Piper Pass Ln, Sugar Land, TX 77479Off Market
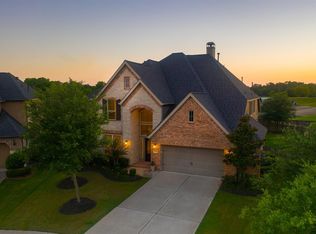
- $467,9004 bd3 ba2.8k sqft4414 Piper Pass Ln, Sugar Land, TX 77479Off Market
- $419,500-- bd-- ba-- sqftThompson Ferry Rd, Missouri city, TX 77459Off Market
- $565,8004 bd3 ba3.3k sqft6502 Loralie Ln, Sugar Land, TX 77479Off Market
- $514,3004 bd3 ba2.9k sqft4410 Piper Pass Ln, Sugar Land, TX 77479Off Market
- $168,490-- bd-- ba-- sqft4410 Piper Pass Ln, Sugar Land, TX 77479Off Market
- $515,9004 bd3 ba3.2k sqft6503 Loralie Ln, Sugar Land, TX 77479Off Market
Nearby schools
GreatSchools rating
- 10/10Sonal S Bhuchar Elementary SchoolGrades: PK-5Distance: 1.2 mi
- 9/10First Colony Middle SchoolGrades: 6-8Distance: 3.8 mi
- 7/10Lawrence E Elkins High SchoolGrades: 9-12Distance: 1.3 mi
Schools provided by the listing agent
- Elementary: Sonal Bhuchar Elementary
- Middle: First Colony Middle School
- High: Elkins High School
Source: eXp Realty. This data may not be complete. We recommend contacting the local school district to confirm school assignments for this home.
Get a cash offer in 3 minutes
Find out how much your home could sell for in as little as 3 minutes with a no-obligation cash offer.
Estimated market value
$583,700
Get a cash offer in 3 minutes
Find out how much your home could sell for in as little as 3 minutes with a no-obligation cash offer.
Estimated market value
$583,700
- Texas
- Fort Bend County
- Sugar Land
- 77479
- 4418 Piper Pass Lane
Nearby cities
Nearby neighborhoods
Nearby zip codes
Other Sugar Land Topics
