Skip main navigation
Sold for $530,000
  • $530,000

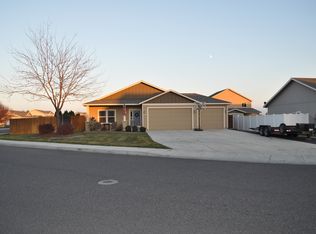
    4418 Providence Ln, Pasco, WA 99301

    4beds
    2,450sqft
    Single Family Residence
    Built in 2011
    10,018.8 Square Feet Lot
    $537,300 Zestimate®
    $216/sqft
    $2,725 Estimated rent

    Home value

    $537,300

    $510,000 - $564,000

    $2,725/mo

    Zestimate® history
    Loading
    Loading...

    Owner options

    List your home for rent

    $2,725/mo

    Rent Zestimate®

    Find your next renter with Zillow Rental Manager. Plus, with online applications, you can quickly screen prospective tenants – for free.

    Learn more

    $2,725/mo

    Rent Zestimate®

    Refinance and save

    $3,164/mo

    Est. payment

    Refinancing to a lower rate could help reduce your monthly payments and save thousands over the life of the loan.

    See today's rates

    $3,164/mo

    Est. payment

    Explore your selling options

    Work with a Zillow partner agent

    Leverage their expertise and Zillow's premium Showcase listings to get your home seen by more buyers.

    Get started

    List with your own agent

    Get your home in front of millions of buyers by listing it on Zillow.

    Learn how to do it

    Sell it yourself

    Take full control of how buyers see your home on Zillow by listing For Sale by Owner (FSBO).

    List your home

    What's special

    Spacious livingAmple rv parkingMagnificent electric fireplaceGranite countertopsLaundry roomUpdated tileGorgeous landscaping
    MLS# 270397 Welcome to 4418 Providence Lane in Pasco, a stunning property offering the perfect blend of spacious living and charming features. This 2,450 sq ft house boasts two large living areas on the main floor, with one of them centered around a magnificent electric fireplace featuring a brick accented wall, creating a warm and inviting atmosphere for gatherings and relaxation. The kitchen is generously spacious and equipped with an abundance of counter space with the large kitchen island, granite countertops, and a matching subway tile backsplash. It's both functional and stylish. Heading upstairs, you'll find four spacious bedrooms, each offering comfort and privacy. The master suite is a true retreat, featuring updated tile in the bathroom, a luxurious soaker tub, and a large walk-in closet for ample storage. From the master or one of the bedrooms upstairs there is access to a massive deck, adorned with beautiful arches, overlooking the backyard, which is a nature lover's paradise. The yard is lined with gorgeous landscaping and sunflowers, creating a picturesque backdrop for the breathtaking sunsets the current owners have enjoyed. On special occasions, you will be able to catch the fireworks display from this perfect vantage point. Hardwood floors extend throughout the entire house, adding a touch of elegance and easy maintenance. The laundry room is conveniently located upstairs, ensuring practicality for day-to-day living. The backyard is a delightful oasis, with a large, covered deck that has a space carved out, awaiting your creativity for an outdoor kitchen setup. Solar panels add another great feature. Additionally, a fenced-off garden area is ready to cater to your green thumb and enhance the beauty of the surroundings. For those with recreational vehicles or extra storage needs, the property offers ample RV parking on the side of the home, providing convenience and versatility. Don't miss the 2 NEMA 1450 plugs which could accommodate EV charging in the garage. Location-wise, this home has it all. It is walking distance to local coffee shops, making it easy to grab your morning cup of joe. Plus, it's close to shopping and freeway access, ensuring a seamless daily commute. Not to mention, the property sits just across the street from the local park, offering the perfect place for outdoor activities and community gatherings.

    Zillow last checked:

    Listing updated:

    Listed by:

    Carol Fuller 509-430-8464,

    Retter and Company Sotheby's

    Bought with:

    Burt Lovejoy, 105761

    Edge Real Estate

    Source: PACMLS,MLS#: 270397MLS Logo

    Facts & features

    Interior

    Bedrooms & bathrooms
    • Bedrooms: 4
    • Bathrooms: 3
    • Full bathrooms: 2
    • 1/2 bathrooms: 1
    Bedroom
    • Level: U
    Bedroom 1
    • Level: U
    Bedroom 2
    • Level: U
    Bedroom 3
    • Level: U
    Dining room
    • Level: M
    Family room
    • Level: M
    Kitchen
    • Level: M
    Living room
    • Level: M
    Heating
    • Gas, Fireplace(s)
    Cooling
    • Central Air
    Appliances
    • Included: Dishwasher, Dryer, Disposal, Microwave, Range/Oven, Refrigerator, Washer, Water Heater
    • Laundry: Sink
    Features
    • Flooring: Other, Tile, Wood
    • Windows: Double Pane Windows, Windows - Vinyl, Windows - Wood Wrapped, Drapes/Curtains/Blinds
    • Basement: None
    • Number of fireplaces: 1
    • Fireplace features: 1, Family Room, Electric
    Interior area
    • Total structure area: 2,450
    • Total interior livable area: 2,450 sqft

    Property

    Parking
    • Total spaces: 2
    • Parking features: Attached, 2 car, Garage Door Opener, Off Street, RV Parking - Open
    • Attached garage spaces: 2
    Features
    • Levels: 2 Story
    • Stories: 2
    • Patio & porch: Deck/Covered, Patio/Covered, Porch
    • Exterior features: Dog Run, Balcony, Solar Panels
    • Fencing: Fenced
    Lot
    • Size: 10,018 sqft
    • Features: Located in City Limits, Garden, Fruit Trees, Corner Lot
    Details
    • Parcel number: 117330301
    • Zoning description: Residential

    Construction

    Type & style
    • Home type: SingleFamily
    • Property subtype: Single Family Residence
    Materials
    • Rock, Concrete Board
    • Foundation: Slab
    • Roof: Comp Shingle
    Condition
    • Existing Construction (Not New)
    • New construction: No
    • Year built: 2011

    Utilities & green energy

    • Water: Public
    • Utilities for property: Sewer Connected

    Community & neighborhood

    Security
    • Security features: Security System
    Location
    • Region: Pasco
    • Subdivision: Linda Loviisa,Pasco West

    Other

    Other facts
    • Listing terms: Cash,Conventional,FHA,VA Loan
    • Road surface type: Paved

    Price history

    DateEventPrice
    10/2/2023Sold$530,000-3.5%$216/sqft
    Source: PACMLS #270397 Report a problem
    8/9/2023Pending sale$549,000$224/sqft
    Source: PACMLS #270397 Report a problem
    8/5/2023Listed for sale$549,000+20.7%$224/sqft
    Source: PACMLS #270397 Report a problem
    4/30/2021Sold$455,000+132.3%$186/sqft
    Source: PACMLS #252035 Report a problem
    7/11/2011Sold$195,870$80/sqft
    Source: PACMLS #174362 Report a problem

    Public tax history

    YearProperty taxesTax assessment
    2024$4,353 +6.8%$518,400
    2023$4,077 -0.7%$518,400 +5.9%
    2022$4,105 +16.3%$489,400 +55.5%
    2021$3,531 +13.5%$314,700 +15.3%
    2019$3,112 +12.5%$273,000 +4.3%
    2018$2,766 -14.9%$261,700 +12.8%
    2017$3,249 +13%$232,100 +14.1%
    2015$2,874 +7.3%$203,500 +8%
    2013$2,678 $188,400
    2012-- $188,400

    Find assessor info on the county website

    Neighborhood: 99301

    Nearby schools

    GreatSchools rating
    Schools provided by the listing agent
    • District: Pasco

    Source: PACMLS. This data may not be complete. We recommend contacting the local school district to confirm school assignments for this home.

    Get pre-qualified for a loan
    At Zillow Home Loans, we can pre-qualify you in as little as 5 minutes with no impact to your credit score.

    An equal housing lender. NMLS #10287.

    Sell for more on Zillow
    Get a Zillow Showcase℠ listing at no additional cost and you could sell for .
    $537,300
    2% more
    +$10,746
    With Zillow Showcase(estimated)
    $548,046