Skip main navigation
Sold for $1,200,000
  • $1,200,000

    4418 S Pershing Ct, Arlington, VA 22204

    3beds
    3,117sqft
    Townhouse
    Built in 1987
    3,646 Square Feet Lot
    $1,199,900 Zestimate®
    $385/sqft
    $4,614 Estimated rent

    Home value

    $1,199,900

    $1.14M - $1.26M

    $4,614/mo

    Zestimate® history
    Loading
    Loading...

    Owner options

    List your home for rent

    $4,614/mo

    Rent Zestimate®

    Find your next renter with Zillow Rental Manager. Plus, with online applications, you can quickly screen prospective tenants – for free.

    Learn more

    $4,614/mo

    Rent Zestimate®

    Refinance and save

    $7,585/mo

    Est. payment

    Refinancing to a lower rate could help reduce your monthly payments and save thousands over the life of the loan.

    See today's rates

    $7,585/mo

    Est. payment

    Explore your selling options

    Work with a Zillow partner agent

    Leverage their expertise and Zillow's premium Showcase listings to get your home seen by more buyers.

    Get started

    List with your own agent

    Get your home in front of millions of buyers by listing it on Zillow.

    Learn how to do it

    Sell it yourself

    Take full control of how buyers see your home on Zillow by listing For Sale by Owner (FSBO).

    List your home

    What's special

    Cozy gas fireplaceExpansive private deckWalk-out lower levelThree finished levelsTwo additional large bedroomsPrivate tree-lined cul-de-sacSun-drenched open-concept floor plan
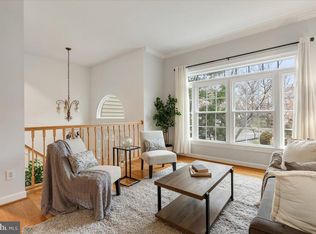
    Welcome to 4418 S Pershing Court, a rare and commanding end-of-row residence that redefines townhome living in Arlington. Boasting an expansive 3,117 square feet of meticulously designed living space across three finished levels, this exceptionally rare home offers the grand scale and footprint of a detached single family residence, paired with the seamless lifestyle of low-maintenance luxury. From the moment you arrive in this private, tree-lined cul-de-sac, the property asserts its premier status. It features the ultimate Northern Virginia premium which includes an oversized, attached 2-car basement garage providing unparalleled storage, secure parking, and effortless lower-level entry. Step inside to an entry level designed for both high-end entertaining and quiet sanctuary. The soaring ceilings and premium finishes accentuate a sun-drenched, open-concept floor plan flowing seamlessly from the elegant living and dining spaces into the heart of the home. Upstairs, the primary suite serves as a true executive retreat, complete with a spa-like ensuite bathroom and generous walk-in closet space, alongside two additional large bedrooms and a second full bath. The walk-out lower level is an absolute showstopper. Anchored by a cozy gas fireplace and framed by soaring ceilings, this massive flex space transitions beautifully to an expansive private deck. Whether envisioned as a media room, a sophisticated work-from-home executive office, or an elite guest suite with its own full bathroom, this level provides the ultimate floor plan versatility. Tucked away in the highly insulated Hidden Oaks community, this home offers an idyllic, peaceful escape just minutes from the energy of the Columbia Pike corridor, Amazon HQ2, the Pentagon, and Washington, D.C. Uncompromising space, an unmatched 2-car garage, and a premier Arlington location, this is the one you have been waiting for.

    Zillow last checked:

    Listing updated:

    Listed by:

    Teila Thorne 240-305-3993,

    Goldmine Realty,

    Co-Listing Agent: Olugbenga Maxwell Adekoje 757-235-6978,

    Goldmine Realty

    Bought with:

    Allison Rivera, 0225275587

    RE/MAX Distinctive Real Estate, Inc.

    Source: Bright MLS,MLS#: VAAR2073716MLS Logo

    Facts & features

    Interior

    Bedrooms & bathrooms
    • Bedrooms: 3
    • Bathrooms: 4
    • Full bathrooms: 2
    • 1/2 bathrooms: 2
    • Main level bathrooms: 1
    Basement
    • Area: 0
    Heating
    • Forced Air, Natural Gas
    Cooling
    • Central Air, Electric
    Appliances
    • Included: Microwave, Dishwasher, Double Oven, Cooktop, Washer, Dryer, Disposal, Gas Water Heater
    Features
    • Kitchen - Gourmet, Primary Bath(s)
    • Flooring: Wood
    • Basement: Finished
    • Number of fireplaces: 2
    Interior area
    • Total structure area: 3,117
    • Total interior livable area: 3,117 sqft
    • Finished area above ground: 3,117
    • Finished area below ground: 0

    Property

    Parking
    • Total spaces: 2
    • Parking features: Garage Faces Front, Attached
    • Attached garage spaces: 2
    Accessibility
    • Accessibility features: None
    Features
    • Levels: Three
    • Stories: 3
    • Pool features: None
    Lot
    • Size: 3,646 sqft
    Details
    • Additional structures: Above Grade, Below Grade
    • Parcel number: 23042045
    • Zoning: R-6
    • Special conditions: Standard

    Construction

    Type & style
    • Home type: Townhouse
    • Architectural style: Traditional
    • Property subtype: Townhouse
    Materials
    • Brick Veneer
    • Foundation: Brick/Mortar
    Condition
    • Good,Very Good,Excellent
    • New construction: No
    • Year built: 1987
    • Major remodel year: 2026

    Utilities & green energy

    • Sewer: Public Sewer
    • Water: Public

    Community & neighborhood

    Location
    • Region: Arlington
    • Subdivision: Hidden Oaks

    HOA & financial

    HOA
    • Has HOA: Yes
    • HOA fee: $150 monthly
    • Association name: HIDDEN OAKS HOA

    Other

    Other facts
    • Listing agreement: Exclusive Right To Sell
    • Listing terms: Conventional,Cash,VA Loan
    • Ownership: Fee Simple

    Price history

    DateEventPrice
    6/24/2026Sold$1,200,000$385/sqft
    Source: Bright MLS #VAAR2073716 Report a problem
    5/30/2026Contingent$1,200,000$385/sqft
    Source: Bright MLS #VAAR2073716 Report a problem
    5/21/2026Listed for sale$1,200,000+215.8%$385/sqft
    Source: Bright MLS #VAAR2073716 Report a problem
    5/23/1994Sold$380,000$122/sqft
    Source: Public Record Report a problem

    Public tax history

    YearProperty taxesTax assessment
    2025$10,293 -0.4%$996,400 -0.4%
    2024$10,333 +5.8%$1,000,300 +5.5%
    2023$9,762 +2.7%$947,800 +2.7%
    2022$9,505 +2.8%$922,800 +2.8%
    2021$9,247 +8.3%$897,800 +7.9%
    2020$8,537 +1.1%$832,100 +1.1%
    2019$8,448 +5.3%$823,400 +3.3%
    2018$8,020 +0.7%$797,200 +0.7%
    2017$7,963 +7.2%$791,600 +5.6%
    2016$7,427 +0.2%$749,400 +0.7%
    2015$7,414 +3.2%$744,400 +3.2%
    2014$7,181 -0.3%$721,000 +0.7%
    2013$7,200 -2.5%$715,700
    2012$7,386 +1.4%--
    2011$7,287 --
    2009-- --
    2008-- --
    2007-- --
    2006-- --
    2005-- --
    2004-- --
    2003-- --
    2002-- --
    2001-- $360,400

    Find assessor info on the county website

    Neighborhood: Barcroft

    Nearby schools

    GreatSchools rating
    Schools provided by the listing agent
    • District: Arlington County Public Schools

    Source: Bright MLS. This data may not be complete. We recommend contacting the local school district to confirm school assignments for this home.

    Get a cash offer in 3 minutes
    Find out how much your home could sell for in as little as 3 minutes with a no-obligation cash offer.
    Estimated market value
    $1,199,900
    Get a cash offer in 3 minutes
    Find out how much your home could sell for in as little as 3 minutes with a no-obligation cash offer.
    Estimated market value
    $1,199,900