PRICE REDUCTION! Don't miss this amazing opportunity! Freshly renovated condo offering serene, park-like living in a secluded setting in the heart of SW Portland. Updates within the last year include new flooring, interior paint, kitchen cabinets and counters, range, lighting, and storage cabinet. Open kitchen flows to living room with double sliders leading to one private fenced in patio and another semi-private patio off the dining area. Both framing beautiful nature views. Spacious bedroom features an additional slider onto the private fenced in patio. Bedroom suite includes bathroom, two large closets leading into the bedroom. Recent exterior updates include newer siding, paint, windows, doors, and roof. Enjoy the in-ground pool and beautifully landscaped grounds. Minutes to PCC Sylvania, Multnomah Village, Hillsdale, downtown Portland, Lake Oswego, Beaverton, Tigard, and Tualatin. HOA $665/month, assessment $510/month. Seller to pay first 6 months of assessment at closing with full price offer. HOA is making consistent additional payments toward the assessment balance, and all associated work has been completed. Up to two pets allowed.
Active
$119,900
4418 SW Dickinson St #43, Portland, OR 97219
1beds
664sqft
Residential, Condominium
Built in 1973
-- sqft lot
$-- Zestimate®
$181/sqft
$1,250/mo HOA
What's special
In-ground poolInterior paintNew flooringNewer sidingStorage cabinetFreshly renovated condoBeautifully landscaped grounds
- 204 days |
- 636 |
- 11 |
Zillow last checked:
Listing updated:
Listed by:
Kimber Dahlquist 503-970-5470,
Windermere Realty Trust
Source: RMLS (OR),MLS#: 271625400
Facts & features
Interior
Bedrooms & bathrooms
- Bedrooms: 1
- Bathrooms: 1
- Full bathrooms: 1
- Main level bathrooms: 1
Rooms
- Room types: Dining Room, Family Room, Kitchen, Living Room, Primary Bedroom
Primary bedroom
- Features: Bathroom, Patio, Sliding Doors, Bathtub With Shower, Double Closet, Ensuite
- Level: Main
- Area: 200
- Dimensions: 20 x 10
Kitchen
- Features: Dishwasher, Disposal, Eat Bar, Free Standing Range, Free Standing Refrigerator, Washer Dryer
- Level: Main
- Area: 104
- Width: 8
Living room
- Features: Patio, Sliding Doors
- Level: Main
- Area: 234
- Dimensions: 18 x 13
Heating
- Baseboard
Appliances
- Included: Disposal, Free-Standing Range, Free-Standing Refrigerator, Washer/Dryer, Dishwasher, Electric Water Heater
Features
- Eat Bar, Bathroom, Bathtub With Shower, Double Closet
- Flooring: Laminate, Wall to Wall Carpet
- Doors: Sliding Doors
- Windows: Double Pane Windows, Vinyl Frames
- Basement: Crawl Space
Interior area
- Total structure area: 664
- Total interior livable area: 664 sqft
Property
Parking
- Total spaces: 1
- Parking features: Carport, Covered, Condo Garage (Attached), Detached
- Garage spaces: 1
- Has carport: Yes
Features
- Levels: One
- Stories: 1
- Entry location: Ground Floor
- Patio & porch: Covered Patio, Patio
- Has private pool: Yes
- Has view: Yes
- View description: Territorial, Trees/Woods
Lot
- Features: Corner Lot, Private, Secluded, Terraced, Trees, Wooded
Details
- Parcel number: R166404
Construction
Type & style
- Home type: Condo
- Property subtype: Residential, Condominium
Materials
- Cement Siding
- Roof: Composition
Condition
- Updated/Remodeled
- New construction: No
- Year built: 1973
Utilities & green energy
- Sewer: Public Sewer
- Water: Public
Community & HOA
Community
- Subdivision: Francisian Condominiums
HOA
- Has HOA: Yes
- Amenities included: All Landscaping, Commons, Exterior Maintenance, Insurance, Maintenance Grounds, Trash, Water
- HOA fee: $1,250 monthly
Location
- Region: Portland
Financial & listing details
- Price per square foot: $181/sqft
- Tax assessed value: $193,550
- Annual tax amount: $2,427
- Date on market: 1/30/2026
- Listing terms: Cash,Conventional,VA Loan
- Road surface type: Concrete, Paved
Estimated market value
Not available
Estimated sales range
Not available
Not available
Price history
| Date | Event | Price |
|---|---|---|
| 4/25/2026 | Price change | $119,900-7.8%$181/sqft |
Source:  RMLS (OR) #271625400 Report a problem RMLS (OR) #271625400 Report a problem | ||
| 1/30/2026 | Listed for sale | $130,000+30.1%$196/sqft |
Source: RMLS (OR) #271625400 Report a problem | ||
| 10/31/2018 | Sold | $99,900$150/sqft |
Source: RMLS (OR) #18241018 Report a problem | ||
| 9/22/2018 | Pending sale | $99,900$150/sqft |
Source: Century 21 via MLS #18241018 Report a problem | ||
| 8/16/2018 | Listed for sale | $99,900+33.2%$150/sqft |
Source: Century 21 Turner Properties #18241018 Report a problem | ||
| 12/18/1996 | Sold | $75,000+3.4%$113/sqft |
Source: Public Record Report a problem | ||
| 7/26/1996 | Sold | $72,500$109/sqft |
Source: Public Record Report a problem | ||
Public tax history
| Year | Property taxes | Tax assessment |
|---|---|---|
| 2025 | $2,428 +3.7% | $90,190 +3% |
| 2024 | $2,341 +4% | $87,570 +3% |
| 2023 | $2,251 +2.2% | $85,020 +3% |
| 2022 | $2,202 +1.7% | $82,550 +3% |
| 2021 | $2,165 +9% | $80,150 +3% |
| 2020 | $1,986 +3.8% | $77,820 +3% |
| 2019 | $1,913 | $75,560 +3% |
| 2018 | $1,913 +3% | $73,360 +3% |
| 2017 | $1,857 +14% | $71,230 +3% |
| 2016 | $1,629 | $69,160 +3% |
| 2015 | $1,629 +2.7% | $67,150 +3% |
| 2014 | $1,586 +3.9% | $65,200 +3% |
| 2013 | $1,526 +10.5% | $63,310 +3% |
| 2012 | $1,381 +3.9% | $61,470 +3% |
| 2011 | $1,329 +5.5% | $59,680 +3% |
| 2010 | $1,259 +2.7% | $57,950 +3% |
| 2009 | $1,226 +5.9% | $56,270 +3% |
| 2008 | $1,158 +0.2% | $54,640 +3% |
| 2007 | $1,155 +11.4% | $53,050 +3% |
| 2006 | $1,037 | $51,510 |
Find assessor info on the county website
Monthly payment
Est. payment
Payment breakdown
Explore the cost of this home by adjusting the details. Changes won't be saved.Climate risks
Neighborhood: West Portland Park
Nearby schools
GreatSchools rating
- 8/10Markham Elementary SchoolGrades: K-5Distance: 0.2 mi
- 8/10Jackson Middle SchoolGrades: 6-8Distance: 0.5 mi
- 8/10Ida B. Wells-Barnett High SchoolGrades: 9-12Distance: 2.6 mi
Schools provided by the listing agent
- Elementary: Stephenson
- Middle: Jackson
- High: Ida B Wells
Source: RMLS (OR). This data may not be complete. We recommend contacting the local school district to confirm school assignments for this home.
- $245,1001 bd1 ba-- sqft4420 SW Dickinson St #C-1, Portland, OR 97219Off Market
- $163,8001 bd1 ba664 sqft4420 SW Dickinson St, Portland, OR 97219Off Market
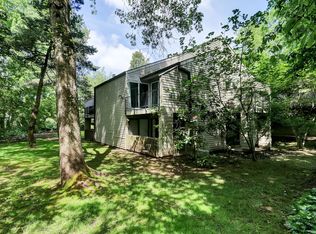
- $162,5001 bd1 ba664 sqft4420 SW Dickinson St #45, Portland, OR 97219Off Market
- $154,8001 bd1 ba664 sqft4422 SW Dickinson St #44, Portland, OR 97219Off Market
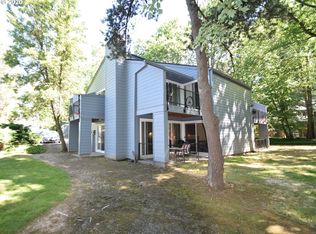
- $---- bd-- ba-- sqft4422 SW Dickinson St, Portland, OR 97219Off Market
- $154,1001 bd1 ba700 sqft4418 SW Dickinson St, Portland, OR 97219Off Market
- $150,9001 bd1 ba664 sqft4424 SW Dickinson St #46, Portland, OR 97219Off Market
- $151,3001 bd1 ba664 sqft4424 SW Dickinson St, Portland, OR 97219Off Market
A local agent can set up tours, give advice and negotiate with sellers.
Similar homes
- $120,0001 bd1 ba756 sqft1134 SW Jefferson St APT 309, Portland, OR 97201Active

 MLS ID #24242336, Stuart Stevens, Realty Portland. RMLS (OR)
 - $125,0001 bd1 ba367 sqft1829 NW Lovejoy St Unit 106, Portland, OR 97209Active
 MLS ID #305300228, Stephen FitzMaurice, eXp Realty, LLC. RMLS (OR)
 - $134,9991 bd1 ba558 sqft20 NW 16th Ave APT 8, Portland, OR 97209Active
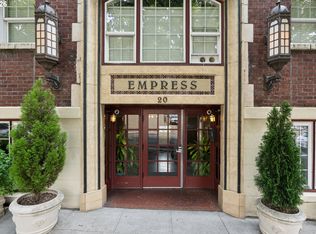 MLS ID #409902445, Maddy Keo, Premiere Property Group, LLC. RMLS (OR)
 - $164,0001 bd1 ba579 sqft1205 SW Cardinell Dr Unit 202, Portland, OR 97201Active
 MLS ID #547473615, Marissa Sainz, Living Room Realty. RMLS (OR)
 - $174,5001 bd1 ba617 sqft100 Kerr Pkwy APT 30, Lake Oswego, OR 97035ActiveMLS ID #520493211, Douglas Chabala, Riverside Real Estate. RMLS (OR)
- $125,0002 bd1 ba520 sqft1503 N Hayden Island Dr Unit 120, Portland, OR 97217For SaleMLS ID #11906762, Erika Furin, Hayden Island. My State MLS
- $145,0001 bd1 ba452 sqft1005 SW Park Ave Unit 204, Portland, OR 97205ActiveMLS ID #571449865, Stuart Stevens, Realty Portland. RMLS (OR)
- $179,0001 bd1 ba598 sqft7522 SW Barnes Rd APT E, Portland, OR 97225ActiveMLS ID #789874772, Sonja Christiansen, Move Real Estate Inc. RMLS (OR)
- $159,5001 bd1 ba596 sqft11040 SW Greenburg Rd APT 206, Tigard, OR 97223ActiveMLS ID #685354688, Wendy Ebster, ROI Realty. RMLS (OR)
- $149,9001 bd1 ba610 sqft9967 SE Talbert St, Clackamas, OR 97015ActiveMLS ID #591061638, Ben Droukas, Keller Williams PDX Central. RMLS (OR)
- $162,5001 bd1 ba608 sqft15100 SW Crown Dr Unit 1, King City, OR 97224ActiveMLS ID #321539239, Kria Lacher, MORE Realty. RMLS (OR)
- $149,0001 bd1 ba756 sqft1134 SW Jefferson St APT 509, Portland, OR 97201ActiveMLS ID #389206859, Kate Barclift, Coldwell Banker Bain. RMLS (OR)
- $159,0001 bd1 ba771 sqft11490 SW Crown Dr Unit 2, King City, OR 97224ActiveMLS ID #355146663, Elaine Simms, Ken Miller & Associates. RMLS (OR)
- $165,0002 bd2 ba922 sqft6220 SW Capitol Hwy APT 7, Portland, OR 97239ActiveMLS ID #441507208, Cassandra Skelley, PDX Dwellings LLC. RMLS (OR)
- $159,0002 bd2 ba874 sqft847 SW Broadway Dr APT 32, Portland, OR 97201ActiveMLS ID #503010034, Alexander Croy, Knipe Realty ERA Powered. RMLS (OR)
- $118,9002 bd1 ba960 sqft17234 SW Eldorado Dr, Portland, OR 97224ActiveMLS ID #443130402, Felicity Cortese, Keller Williams Realty Portland Premiere. RMLS (OR)
- $175,0001 bd1 ba630 sqft5488 SW Alger Ave #I10, Beaverton, OR 97005ActiveMLS ID #340874922, Jasmine Hill, Oregon First. RMLS (OR)
- $147,9001 bd1 ba437 sqft2109 NW Irving St Unit 211, Portland, OR 97210ActiveMLS ID #620380498, Kathryn King, KJK Properties PC. RMLS (OR)
- $89,0002 bd1 ba924 sqft16310 SE 84th Ave, Milwaukie, OR 97267ActiveMLS ID #172893195, Neil Nelson, Premiere Property Group, LLC. RMLS (OR)
- $159,9001 bd1 ba962 sqft10186 SE Talbert St, Clackamas, OR 97015ActiveMLS ID #363788984, Autumn Baldwin, John L. Scott Sandy. RMLS (OR)
