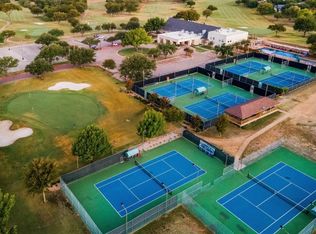
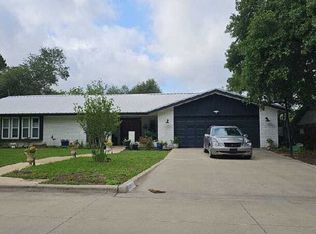
Golf-course living in Wildflower Country Club! Welcome to 4418 Sunflower Lane, a spacious 2,760 SF home backing to the golf course and positioned along the 10 tee box. This beautifully refreshed home features brand-new interior paint throughout, including walls, doors and kitchen cabinets, updated light fixtures, and new carpet in all bedrooms. The home retains the character buyers love, with numerous built-ins, a gas-log fireplace, built-in desk area, and granite countertops. Enjoy convenient golf-cart storage and direct access to the golf course, plus relaxing evenings on the back porch overlooking the course. The location also provides a front-row seat to Wildflower's Fourth of July fireworks. Wildflower Country Club is known for its welcoming, social atmosphere and golf-cart-friendly lifestyle. If you're looking for a golf-course home in Temple, TX with spacious living areas, character, fresh updates, and an exceptional location, this one is a must-see!
Active
$499,900
4418 Sunflower Ln, Temple, TX 76502
3beds
2,760sqft
Single Family Residence
Built in 1996
0.26 Acres Lot
$486,300 Zestimate®
$181/sqft
$-- HOA
What's special
Gas-log fireplaceBrand-new interior paint throughoutFresh updatesUpdated light fixturesBuilt-in desk areaNumerous built-insGranite countertops
- 9 days
- 375
- 25
Likely to sell faster than
Zillow last checked:
Listing updated:
Listed by:
Stephen Morton 254-780-5539,
Vista Real Estate Group-Compass RE Texas, LLC
Source: Central Texas MLS,MLS#: 624071 Originating MLS: Temple Belton Board of REALTORS
Originating MLS: Temple Belton Board of REALTORSFacts & features
Interior
Bedrooms & bathrooms
- Bedrooms: 3
- Bathrooms: 3
- Full bathrooms: 2
- 1/2 bathrooms: 1
Heating
- Central, Electric, Multiple Heating Units
Cooling
- Central Air, Electric, 2 Units
Appliances
- Included: Dishwasher, Electric Cooktop, Electric Water Heater, Disposal, Microwave, Oven, Trash Compactor, Some Electric Appliances, Built-In Oven, Cooktop
- Laundry: Washer Hookup, Electric Dryer Hookup, Laundry Room
Features
- Bookcases, Built-in Features, Ceiling Fan(s), Chandelier, Dining Area, Separate/Formal Dining Room, Double Vanity, High Ceilings, Jetted Tub, MultipleDining Areas, Pull Down Attic Stairs, Separate Shower, Tub Shower, Vanity, Vaulted Ceiling(s), Walk-In Closet(s), Breakfast Area, Custom Cabinets, Granite Counters, Kitchen Island, Kitchen/Family Room Combo
- Flooring: Carpet, Tile
- Windows: Double Pane Windows
- Attic: Pull Down Stairs
- Number of fireplaces: 1
- Fireplace features: Gas Log, Living Room
Interior area
- Total interior livable area: 2,760 sqft
Video & virtual tour
Property
Parking
- Total spaces: 2
- Parking features: Attached, Circular Driveway, Garage, Golf Cart Garage, Garage Faces Side
- Attached garage spaces: 2
- Has uncovered spaces: Yes
Features
- Levels: One
- Stories: 1
- Patio & porch: Covered, Patio, Porch
- Exterior features: Covered Patio, Porch
- Pool features: Community, In Ground
- Fencing: Back Yard,Wrought Iron
- View description: None
- Body of water: None
Lot
- Size: 0.26 Acres
Details
- Parcel number: 123814
Construction
Type & style
- Home type: SingleFamily
- Architectural style: Traditional
- Property subtype: Single Family Residence
Materials
- Brick, HardiPlank Type
- Foundation: Slab
- Roof: Composition,Shingle
Condition
- Resale
- Year built: 1996
Utilities & green energy
- Sewer: Public Sewer
- Water: Public
- Utilities for property: Cable Available, Natural Gas Available, Natural Gas Connected, High Speed Internet Available
Community & HOA
Community
- Features: Clubhouse, Golf, Tennis Court(s), Trails/Paths, Community Pool
- Security: Smoke Detector(s)
- Subdivision: Wildflower Country Club Ph
HOA
- Has HOA: Yes
Location
- Region: Temple
Financial & listing details
- Price per square foot: $181/sqft
- Tax assessed value: $500,969
- Annual tax amount: $11,962
- Date on market: 9/19/2026
- Cumulative days on market: 10 days
- Listing agreement: Exclusive Right To Sell
- Listing terms: Cash,Conventional,FHA,VA Loan
- Road surface type: Asphalt
Estimated market value
$486,300
$462,000 - $511,000
$2,063/mo
Price history
| Date | Event | Price |
|---|---|---|
| 9/19/2026 | Listed for sale | $499,900+42.9%$181/sqft |
Source:  Central Texas MLS #624071 Report a problem Central Texas MLS #624071 Report a problem | ||
| 3/29/2018 | Sold | -- |
Source: Central Texas MLS #334625 Report a problem | ||
| 1/30/2018 | Listed for sale | $349,900+37.2%$127/sqft |
Source: REED REALTY #334625 Report a problem | ||
| 8/26/2017 | Listing removed | $255,000$92/sqft |
Source: REED REALTY #9115208 Report a problem | ||
| 8/24/2017 | Pending sale | $255,000$92/sqft |
Source: REED REALTY #9115208 Report a problem | ||
| 8/15/2017 | Price change | $255,000-3.4%$92/sqft |
Source: REED REALTY #9115208 Report a problem | ||
| 7/25/2017 | Price change | $263,900-5.7%$96/sqft |
Source: REED REALTY #9115208 Report a problem | ||
| 4/11/2017 | Listed for sale | $279,900$101/sqft |
Source: REED REALTY #9115208 Report a problem | ||
| 3/15/2017 | Pending sale | $279,900$101/sqft |
Source: REED REALTY #9115208 Report a problem | ||
| 11/3/2016 | Price change | $279,900-6.7%$101/sqft |
Source: Reed Realty #115208 Report a problem | ||
| 9/10/2016 | Listed for sale | $299,900$109/sqft |
Source: Reed Realty #115208 Report a problem | ||
Public tax history
| Year | Property taxes | Tax assessment |
|---|---|---|
| 2025 | $11,962 +1.2% | $500,969 -0.9% |
| 2024 | $11,819 +6.9% | $505,442 +4.8% |
| 2023 | $11,060 +18.7% | $482,408 +9.7% |
| 2022 | $9,319 | $439,588 +20.3% |
| 2021 | -- | $365,425 +10.2% |
| 2020 | $8,510 -1.9% | $331,665 +2.6% |
| 2019 | $8,676 +4.8% | $323,336 +6.8% |
| 2018 | $8,275 +103.7% | $302,767 +1.8% |
| 2017 | $4,063 | $297,403 +1.7% |
| 2016 | $4,063 -3.1% | $292,462 +0.9% |
| 2015 | $4,194 | $289,758 +1.7% |
| 2014 | $4,194 | $284,988 +0.9% |
| 2013 | -- | $282,464 +0.7% |
| 2012 | -- | $280,439 -0.9% |
| 2011 | -- | $283,118 |
| 2010 | -- | $283,118 -0.9% |
| 2009 | -- | $285,796 |
| 2008 | -- | $285,796 +3.5% |
| 2007 | -- | $276,108 +6.2% |
| 2006 | -- | $259,922 +3.5% |
| 2005 | -- | $251,252 +4.4% |
| 2004 | -- | $240,702 +10% |
| 2003 | -- | $218,820 +10% |
| 2002 | -- | $198,927 +10% |
| 2001 | -- | $180,843 +7.1% |
| 2000 | -- | $168,843 |
Find assessor info on the county website
Monthly payment
Est. payment
Payment breakdown
Explore the cost of this home by adjusting the details. Changes won't be saved.Climate risks
Neighborhood: 76502
Nearby schools
Schools provided by the listing agent
- District: Temple ISD
Source: Central Texas MLS. This data may not be complete. We recommend contacting the local school district to confirm school assignments for this home.
Similar homes
- $449,0004 bd3 ba2.3k sqft1205 Larkspur Ln, Temple, TX 76502Active

 MLS ID #609543, Karen Stewart, Magnolia Realty Temple Belton. Central Texas MLS
 - from $499,0003 bd2 ba1.9k sqftGarden Plan, Wildflower Country Club, Temple, TX 76502New Construction
 Carothers Executive Homes
 - $--3 bd2 ba2.4k sqft3911 Antelope Trl, Temple, TX 76504Auction
 Auction.com 2
 - $525,0005 bd4 ba2.9k sqft1220 Larkspur Ln, Temple, TX 76502Active
 MLS ID #603858, Lisa Truitt, ERA Brokers Consolidated. Central Texas MLS
 - $524,9004 bd3 ba2.9k sqft4109 Eagle Rd, Temple, TX 76502ActiveMLS ID #619652, Ara McGregor, Native Real Estate. Central Texas MLS
- $529,9003 bd3 ba2.8k sqft117 Twelve Oaks Dr, Temple, TX 76504ActiveMLS ID #619156, Garrett Ashby, Ashby Real Estate Group. Central Texas MLS
- $259,9003 bd3 ba2.2k sqft712 Brazos Dr, Temple, TX 76504ActiveMLS ID #626120, Lauren Hartshorn, Magnolia Realty Temple Belton. Central Texas MLS
- $329,9003 bd3 ba2.3k sqft1305 Daisy Ln, Temple, TX 76502ActiveMLS ID #608855, Jack Folsom, Hometown Realty. Central Texas MLS
- $349,9004 bd3 ba3k sqft3610 Hopi Trl, Temple, TX 76504ActiveMLS ID #624845, Genevieve Graham, The Graham Team. Central Texas MLS
- $459,9504 bd4 ba2.8k sqft1403 Thornridge Dr, Temple, TX 76502ActiveMLS ID #623222, Megan Kiella, Kiella Homebuilders, LTD. Central Texas MLS
- $620,0004 bd4 ba3k sqft5304 Sunflower Ln, Temple, TX 76502ActiveMLS ID #595856, Paul Schoenrock, Century 21 Bill Bartlett. Central Texas MLS
- $549,0003 bd2 ba1.9k sqft4315 Sunflower Ln, Temple, TX 76502ActiveCentral Texas MLS
- $459,9504 bd4 ba2.8k sqft1407 Thornridge Dr, Temple, TX 76502ActiveMLS ID #623211, Megan Kiella, Kiella Homebuilders, LTD. Central Texas MLS
- $375,0003 bd3 ba3k sqft3901 Midway Dr, Temple, TX 76502ActiveMLS ID #612402, William Alan Hardin, TEN42 Realty. Central Texas MLS
- $305,0004 bd2 ba1.9k sqft504 Copper Ridge Loop, Temple, TX 76502ActiveMLS ID #626342, Rachel Holman, Rachel Holman Real Estate. Central Texas MLS
- $290,5003 bd2 ba1.6k sqft1421 Neuberry Cliffe, Temple, TX 76502ActiveMLS ID #626083, Elton Fattig, Vista Real Estate Group-Compass RE Texas, LLC. Central Texas MLS
