Tucked away on a quiet tree-lined street on a verdant lot you'll find this unique 4 BR 3 full bath 3770 sqft retreat with a private yard, slate roof, great deck & tons of updates! HVAC & HWT '23, electric panel '20. Upon entering you'll be greeted by a large & open entrance foyer punctuated by a gorgeous wide staircase with iron railing and coat closet. The open front foyer leads easily to the Great room with a large bay window and wood-look flooring. The dining room is a lovely gathering place with curved moldings & is open to both the eat-in kitchen and the den/library. The eat-in kitchen features pine cabinetry, slate backsplash, updated dishwasher ('22), gas range, recessed lighting & an informal dining space with 2 windows overlooking green, lush backyard. Folding French doors lead to the den/library, a cozy retreat with wood-paneled walls, built-ins, a door to the wood deck surrounded by trees, and a private backyard with a latticed fence and cute shed. The first floor also features 2 well-sized bedrooms with hardwood flooring and a full bath with heated floors, double vanity with granite countertop, updated glass door, tile shower & linen cabinet. Upstairs there are 2 additional bedrooms both with hardwood floors, an enormous & incredibly convenient storage room with bamboo flooring, a large full bath with a tile shower & window, double vanity & tile floors. The current owners refinished the lower level in '20 to include LVT wood-look flooring, new drywall, recessed lighting & glass block windows. Multiple rooms provide lots of basement storage, a laundry area (with updated washer & dryer), and a full bath with tile shower. Minutes from Beachwood Mall, John Carroll, Euclid Creek Reservation & more!
Closed
$355,000
4418 Temblett Ter, South Euclid, OH 44121
4beds
3,770sqft
Single Family Residence
Built in 1957
0.26 Acres Lot
$460,600 Zestimate®
$94/sqft
$3,772 Estimated rent
Home value
$460,600
$419,000 - $507,000
$3,772/mo
Zestimate® history
Owner options
List your home for rent
$3,772/mo
Rent Zestimate®
Find your next renter with Zillow Rental Manager. Plus, with online applications, you can quickly screen prospective tenants – for free.
$3,772/mo
Rent Zestimate®
Refinance and save
$2,516/mo
Est. payment
Refinancing to a lower rate could help reduce your monthly payments and save thousands over the life of the loan.
$2,516/mo
Est. payment
Explore your selling options
Work with a Zillow partner agent
Leverage their expertise and Zillow's premium Showcase listings to get your home seen by more buyers.
Get startedList with your own agent
Get your home in front of millions of buyers by listing it on Zillow.
Learn how to do itSell it yourself
Take full control of how buyers see your home on Zillow by listing For Sale by Owner (FSBO).
List your homeWhat's special
Heated floorsGreat deckSlate backsplashQuiet tree-lined streetRecessed lightingCozy retreatLinen cabinet
Zillow last checked:
Listing updated:
Listed by:
Robin M Rohrich rrohrich@stoufferrealty.com330-696-4179,
Berkshire Hathaway HomeServices Stouffer Realty
Bought with:
Leslie Munsell, 2015003761
HomeSmart Real Estate Momentum LLC
Source: MLS Now,MLS#: 5128318 Originating MLS: Akron Cleveland Association of REALTORS
Originating MLS: Akron Cleveland Association of REALTORSFacts & features
Interior
Bedrooms & bathrooms
- Bedrooms: 4
- Bathrooms: 3
- Full bathrooms: 3
- Main level bathrooms: 1
- Main level bedrooms: 2
Bedroom
- Description: Flooring: Hardwood
- Level: First
- Dimensions: 20 x 13
Bedroom
- Description: Flooring: Hardwood
- Level: First
- Dimensions: 13 x 11
Bedroom
- Description: Flooring: Hardwood
- Level: Second
- Dimensions: 16 x 13
Bedroom
- Description: Flooring: Hardwood
- Level: Second
- Dimensions: 14 x 11
Bathroom
- Description: Flooring: Tile
- Level: First
Bathroom
- Description: Flooring: Tile
- Level: Second
Bathroom
- Description: Flooring: Tile
- Level: Lower
Dining room
- Description: Flooring: Laminate
- Level: First
- Dimensions: 12 x 12
Eat in kitchen
- Description: Flooring: Tile
- Level: First
- Dimensions: 20 x 9
Entry foyer
- Description: Flooring: Laminate
- Level: First
Great room
- Description: Flooring: Laminate
- Level: First
- Dimensions: 20 x 15
Laundry
- Description: Flooring: Concrete
- Level: Lower
- Dimensions: 11 x 6
Library
- Description: Flooring: Laminate
- Level: First
- Dimensions: 13 x 13
Recreation
- Description: Flooring: Luxury Vinyl Tile
- Level: Lower
- Dimensions: 26 x 15
Utility room
- Description: Flooring: Concrete
- Level: Lower
- Dimensions: 15 x 15
Heating
- Forced Air, Gas
Cooling
- Central Air
Appliances
- Included: Dryer, Dishwasher, Disposal, Microwave, Range, Refrigerator, Washer
- Laundry: In Basement
Features
- Built-in Features, Double Vanity, Entrance Foyer, Eat-in Kitchen, Granite Counters, High Ceilings, Primary Downstairs
- Windows: Bay Window(s)
- Basement: Partially Finished,Storage Space
- Has fireplace: No
- Fireplace features: None
Interior area
- Total structure area: 3,770
- Total interior livable area: 3,770 sqft
- Finished area above ground: 2,262
- Finished area below ground: 1,508
Property
Parking
- Total spaces: 2
- Parking features: Attached, Concrete, Driveway, Garage Faces Front, Garage
- Attached garage spaces: 2
Features
- Levels: Two
- Stories: 2
- Patio & porch: Front Porch
- Has view: Yes
- View description: Neighborhood
Lot
- Size: 0.26 Acres
Details
- Additional structures: Shed(s)
- Additional parcels included: 70322023
- Parcel number: 70322024
Construction
Type & style
- Home type: SingleFamily
- Architectural style: Cape Cod,Contemporary,Colonial
- Property subtype: Single Family Residence
Materials
- Brick
- Foundation: Block
- Roof: Asphalt,Fiberglass
Condition
- Year built: 1957
Utilities & green energy
- Sewer: Public Sewer
- Water: Public
Community & HOA
Community
- Subdivision: Belvoir Gardens
HOA
- Has HOA: No
Location
- Region: South Euclid
Financial & listing details
- Price per square foot: $94/sqft
- Tax assessed value: $271,800
- Annual tax amount: $7,393
- Date on market: 6/4/2025
- Cumulative days on market: 55 days
Price history
| Date | Event | Price |
|---|---|---|
| 7/30/2025 | Pending sale | $349,999-1.4%$93/sqft |
Source:  MLS Now #5128318 Report a problem MLS Now #5128318 Report a problem | ||
| 7/29/2025 | Sold | $355,000+1.4%$94/sqft |
Source: MLS Now #5128318 Report a problem | ||
| 6/9/2025 | Contingent | $349,999$93/sqft |
Source: MLS Now #5128318 Report a problem | ||
| 6/4/2025 | Listed for sale | $349,999+45.8%$93/sqft |
Source: MLS Now #5128318 Report a problem | ||
| 6/6/2019 | Sold | $240,000+48.6%$64/sqft |
Source: MLS Now #4090713 Report a problem | ||
| 4/15/1994 | Sold | $161,500$43/sqft |
Source: MLS Now #658036 Report a problem | ||
Public tax history
| Year | Property taxes | Tax assessment |
|---|---|---|
| 2025 | $7,502 +11.1% | $95,130 |
| 2024 | $6,753 -5.8% | $95,130 +17.5% |
| 2023 | $7,173 +0.6% | $80,960 |
| 2022 | $7,131 +0.8% | $80,960 |
| 2021 | $7,072 +13.2% | $80,960 +29.5% |
| 2020 | $6,250 +7.6% | $62,510 |
| 2019 | $5,807 -1.8% | $62,510 |
| 2018 | $5,911 +4.6% | $62,510 +14.4% |
| 2017 | $5,649 +3.2% | $54,640 |
| 2016 | $5,474 | $54,640 |
| 2015 | $5,474 +0.7% | $54,640 |
| 2014 | $5,438 +1.3% | $54,640 |
| 2013 | $5,368 +5.9% | $54,640 |
| 2012 | $5,069 +888.1% | $54,640 -12.3% |
| 2011 | $513 -90% | $62,270 |
| 2010 | $5,129 +904.3% | $62,270 |
| 2009 | $511 -90.6% | $62,270 -12% |
| 2008 | $5,411 +8.8% | $70,770 |
| 2007 | $4,974 -0.1% | $70,770 |
| 2006 | $4,978 +3.6% | $70,770 +10.3% |
| 2005 | $4,805 +9.6% | $64,190 |
| 2004 | $4,383 +8.6% | $64,190 |
| 2003 | $4,037 +5.5% | $64,190 +10.2% |
| 2002 | $3,828 -46.3% | $58,240 |
| 2001 | $7,129 +6.9% | $58,240 |
| 2000 | $6,668 | $58,240 |
Find assessor info on the county website
Neighborhood: 44121
Nearby homes
- $349,9004 bd3 ba2.2k sqft4418 Temblett Ter, South euclid, OH 44121Off Market

- $487,3004 bd3 ba3.2k sqft2089 Langerdale Blvd, South Euclid, OH 44121Off Market
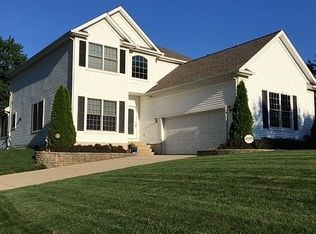
- $322,1004 bd3 ba2.3k sqft2091 Langerdale Blvd, South Euclid, OH 44121Off Market
- $327,1004 bd2 ba1.7k sqft2099 Langerdale Blvd, South Euclid, OH 44121Off Market
- $---- bd-- ba-- sqft2089 Langerdale Rd, Cleveland, OH 44121Off Market
- $370,7004 bd3 ba-- sqft2099 Langerdale Rd, Cleveland, OH 44121Off Market
- $245,8003 bd1 ba1.9k sqft4421 Acacia Dr, South Euclid, OH 44121Off Market
- $345,5004 bd3 ba2.1k sqft4430 Temblett Ter, South Euclid, OH 44121Off Market
Nearby schools
GreatSchools rating
- 5/10Rowland Elementary SchoolGrades: PK-3Distance: 0.5 mi
- 5/10Greenview Upper Elementary SchoolGrades: 4-7Distance: 0.6 mi
- 5/10Brush High SchoolGrades: 9-12Distance: 1.6 mi
Schools provided by the listing agent
- District: South Euclid-Lyndhurst - 1829
Source: MLS Now. This data may not be complete. We recommend contacting the local school district to confirm school assignments for this home.
Get a cash offer in 3 minutes
Find out how much your home could sell for in as little as 3 minutes with a no-obligation cash offer.
Estimated market value
$460,600
Get a cash offer in 3 minutes
Find out how much your home could sell for in as little as 3 minutes with a no-obligation cash offer.
Estimated market value
$460,600
- Ohio
- Cuyahoga County
- South Euclid
- 44121
- 4418 Temblett Ter
Nearby cities
Nearby zip codes
Other South Euclid Topics
