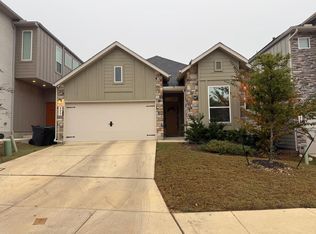
Gas cookingOpen-concept floor planAbundant natural lightBright inviting colorsSolar panelsGorgeous flooringSpacious game room
This home is sure to impress! Filled with abundant natural light, this beautifully maintained contemporary home offers an open-concept floor plan designed for comfortable everyday living and effortless entertaining. You'll love the gorgeous flooring, stylish cabinetry, and beautiful countertops, all complemented by bright, inviting colors that create a warm and welcoming atmosphere. The spacious game room provides the perfect space for movie nights, hobbies, or play, while thoughtful upgrades like solar panels, a sprinkler system, and gas cooking add comfort, efficiency, and convenience. Exceptionally clean and meticulously cared for, this move-in-ready home offers the low-maintenance lifestyle you've been looking for. Ideally situated in a fantastic location with no immediate neighbors behind, you'll enjoy added privacy while being just minutes from the airport and several parks, making it easy to stay connected while enjoying the outdoors. Don't miss your opportunity to make this exceptional home yours-schedule your private showing today!
12 days
|
114
|
6
|
Likely to sell faster than
Zillow last checked:
Listing updated:
Listed by:
Rich PalaciosTREC #575208(210) 885-5627,
Coldwell Banker D'Ann Harper, REALTOR
Source: LERA MLS,MLS#: 1998617
Facts & features
Interior
Bedrooms & bathrooms
Bedrooms: 3
Bathrooms: 3
Full bathrooms: 2
1/2 bathrooms: 1
Primary bedroom
Features: Walk-In Closet(s), Ceiling Fan(s), Full Bath
Level: Upper
Area: 195
Dimensions: 13 x 15
Bedroom 2
Area: 156
Dimensions: 12 x 13
Bedroom 3
Area: 117
Dimensions: 9 x 13
Primary bathroom
Features: Shower Only, Double Vanity
Area: 72
Dimensions: 8 x 9
Dining room
Area: 187
Dimensions: 17 x 11
Kitchen
Area: 140
Dimensions: 14 x 10
Living room
Area: 324
Dimensions: 18 x 18
Heating
Central, Natural Gas
Cooling
Central Air
Appliances
Included: Microwave, Range, Gas Cooktop, Refrigerator, Disposal, Dishwasher, Plumbed For Ice Maker, Water Softener Owned, Gas Water Heater
Laundry: Washer Hookup, Dryer Connection
Features
Two Living Area, Separate Dining Room, Eat-in Kitchen, Two Eating Areas, Kitchen Island, Game Room, Utility Room Inside, High Ceilings, Open Floorplan, Ceiling Fan(s), Solid Counter Tops
Flooring: Carpet, Ceramic Tile
Windows: Window Coverings
Has basement: No
Has fireplace: No
Fireplace features: Not Applicable
Interior area
Total interior livable area: 1,656 sqft
Property
Parking
Total spaces: 2
Parking features: Two Car Garage, Garage Door Opener
Garage spaces: 2
Features
Levels: Two
Stories: 2
Pool features: None
Lot
Size: 2,787 Square Feet
Details
Parcel number: 169580410120
Construction
Type & style
Home type: SingleFamily
Property subtype: Single Family Residence
Materials
Fiber Cement, Stone Veneer
Foundation: Slab
Roof: Composition
Condition
Pre-Owned
New construction: No
Year built: 2022
Details
Builder name: Chesmar
Utilities & green energy
Sewer: Sewer System
Water: Water System
Community & HOA
Community
Features: Playground
Security: Smoke Detector(s), Security System Owned
Explore the cost of this home by adjusting the details. Changes won't be saved.
Principal & interest
$1,547
Mortgage insurance
$0
Property taxes
$170
Home insurance
$105
HOA fees
$0
Utilities
Not included
All calculations are estimates and provided by Zillow, Inc. for informational purposes only. Actual amounts may vary.
HOA fees may include property taxes on listings classified as Co-Ops. Contact the listing agent and/or owner for fee details.
Mortgage interest rates are dependent on a number of factors, including credit score, down payment, and repayment length. Interest rate data provided by Zillow Group Marketplace, Inc. as of 1/1/1970 from various mortgage lenders with which we have lead or other similar arrangements; the Estimated Payment is an average of those rates.
See how much you could borrow to make a competitive offer.