
Enjoy Northwoods lake living without the upkeep of a traditional waterfront property! This beautifully updated, stand-alone 3-bedroom, 2-bath condo offers year-round comfort and wonderful views of sought-after North Twin Lake. Located within the small Towering Pines condominium community just minutes east of Conover, you'll have access to nearly 3,500 acres of boating, fishing and recreation across North and South Twin Lakes. Inside, the home has been thoughtfully remodeled with an updated kitchen featuring custom cherry cabinetry, granite countertops and new stainless steel appliances. The main level offers two bedrooms, a full bath and a relaxing sunroom where lake views take center stage. The walkout lower level expands the living space with a third bedroom, family room, updated full bath, laundry area and bonus room currently used for storage. Additional highlights include newer mechanicals, natural gas, private well, select newer windows and low condo fees. Best of all, this unit includes its own pier and 4500 lb boat lift with designated private pier space, making it easy to get out on the water whenever the Northwoods calls. Updated, comfortable and ready to enjoy!
For sale
$419,000
4418 Towering Pine Trl, Conover, WI 54519
3beds
1,544sqft
Condominium
Built in 1960
-- sqft lot
$-- Zestimate®
$271/sqft
$100/mo HOA
What's special
Beautifully updatedFamily roomSelect newer windowsCustom cherry cabinetryUpdated kitchenLaundry areaNew stainless steel appliances
- 1 day
- 283
- 18
Likely to sell faster than
Zillow last checked:
Listing updated:
Listed by:
JODI DROST 920-299-0912,
REDMAN REALTY GROUP, LLC
Source: GNMLS,MLS#: 219289
Facts & features
Interior
Bedrooms & bathrooms
- Bedrooms: 3
- Bathrooms: 2
- Full bathrooms: 2
Bedroom
- Level: First
- Dimensions: 11'2x9'7
Bedroom
- Level: Basement
- Dimensions: 9'11x8'11
Bedroom
- Level: First
- Dimensions: 13'3x7'7
Bathroom
- Level: Basement
Bathroom
- Level: First
Bonus room
- Level: Basement
- Dimensions: 9'11x9'7
Family room
- Level: Basement
- Dimensions: 16'8x9'2
Kitchen
- Level: First
- Dimensions: 9'5x11'8
Laundry
- Level: Basement
- Dimensions: 7'8x8'6
Living room
- Level: First
- Dimensions: 20x11'9
Other
- Level: Basement
- Dimensions: 9'6x8
Sunroom
- Level: First
- Dimensions: 9'6x12
Heating
- Forced Air, Natural Gas
Appliances
- Included: Dryer, Dishwasher, Exhaust Fan, Electric Oven, Electric Range, Microwave, Refrigerator, Washer
Features
- Ceiling Fan(s), Main Level Primary
- Flooring: Carpet, Vinyl
- Doors: French Doors
- Basement: Daylight,Exterior Entry,Egress Windows,Full,Finished,Interior Entry,Walk-Out Access
- Has fireplace: No
- Fireplace features: None
Interior area
- Total structure area: 1,544
- Total interior livable area: 1,544 sqft
- Finished area above ground: 772
- Finished area below ground: 772
Property
Parking
- Total spaces: 2
- Parking features: No Garage, Driveway, Shared Driveway
- Has uncovered spaces: Yes
Features
- Levels: One
- Stories: 1
- Patio & porch: Patio
- Exterior features: Dock, Patio, Paved Driveway
- Has view: Yes
- View description: Water
- Has water view: Yes
- Water view: Water
- Waterfront features: Shoreline - Sand, Shoreline - Rocky, Lake Front
- Body of water: NORTH TWIN
- Frontage type: Lakefront
- Frontage length: 556,556
Lot
- Size: 7.06 Acres
- Features: Lake Front, Sloped, Views
Details
- Parcel number: 8168725
- Zoning description: Residential
Construction
Type & style
- Home type: Condo
- Architectural style: One Story
- Property subtype: Condominium
Materials
- Frame, Wood Siding
- Foundation: Block
- Roof: Composition,Shingle
Condition
- Year built: 1960
Utilities & green energy
- Electric: Circuit Breakers
- Sewer: Conventional Sewer, Shared Septic
- Water: Drilled Well
Community & HOA
Community
- Subdivision: Shadow Hills Condo
HOA
- Has HOA: Yes
- HOA fee: $100 monthly
Location
- Region: Conover
Financial & listing details
- Price per square foot: $271/sqft
- Tax assessed value: $200,300
- Annual tax amount: $1,897
- Date on market: 8/27/2026
- Ownership: Condominium
Estimated market value
Not available
Estimated sales range
Not available
Not available
Price history
| Date | Event | Price |
|---|---|---|
| 8/27/2026 | Listed for sale | $419,000+33%$271/sqft |
Source:  GNMLS #219289 Report a problem GNMLS #219289 Report a problem | ||
| 6/3/2024 | Sold | $315,000$204/sqft |
Source: Public Record Report a problem | ||
Public tax history
| Year | Property taxes | Tax assessment |
|---|---|---|
| 2024 | $1,983 +9.2% | $200,300 |
| 2023 | $1,816 -0.3% | $200,300 |
| 2022 | $1,821 +1.6% | $200,300 +19.7% |
| 2021 | $1,792 +0.9% | $167,300 |
| 2020 | $1,776 +0.5% | $167,300 |
| 2019 | $1,768 +6.1% | $167,300 |
| 2018 | $1,667 +7.3% | $167,300 |
| 2017 | $1,554 -1.3% | $167,300 |
| 2016 | $1,575 +1.1% | $167,300 |
| 2015 | $1,557 +4.5% | $167,300 |
| 2014 | $1,489 -11.8% | $167,300 |
| 2013 | $1,689 | $167,300 |
Find assessor info on the county website
Monthly payment
Est. payment
Payment breakdown
Explore the cost of this home by adjusting the details. Changes won't be saved.Climate risks
Neighborhood: 54519
Nearby schools
Schools provided by the listing agent
- Elementary: VI Northland Pines-Con
- High: VI Northland Pines
Source: GNMLS. This data may not be complete. We recommend contacting the local school district to confirm school assignments for this home.
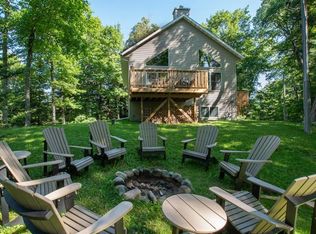
- $335,8002 bd2 ba1.6k sqft4414 Towering Pine Trl, Conover, WI 54519Off Market
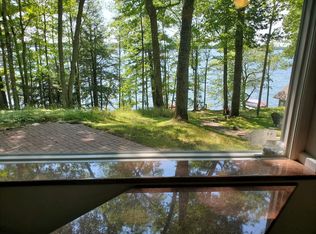
- $383,8003 bd2 ba1.3k sqft4425 Towering Pine Trl, Conover, WI 54519Off Market
- $415,200-- bd-- ba-- sqft4421 Towering Pine Trl, Conover, WI 54519Off Market
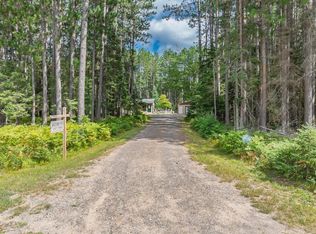
- $315,0002 bd2 ba1.5k sqft4418 Towering Pine Trl #5, Conover, WI 54519Sold
Similar homes
- $299,0002 bd1 ba1k sqft5634 Katie Ln, Conover, WI 54519For Sale
 MLS ID #219261, KAY REIL, RE/MAX PROPERTY PROS. GNMLS
 - $449,0002 bd1 ba964 sqft5165 Deer Lake Rd, Conover, WI 54519For Sale
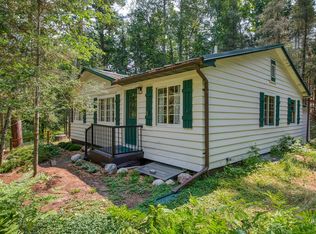 MLS ID #218733, JULIE WINTER-PAEZ (JWP GROUP), RE/MAX PROPERTY PROS. GNMLS
 - $409,0002 bd1 ba1.2k sqft4184 Oak St, Land O Lakes, WI 54540For Sale
 MLS ID #219270, GARY GOSKA, ELIASON REALTY - LAND O LAKES. GNMLS
 - $379,0004 bd3 ba1.6k sqft3302 Garrison Ln, Phelps, WI 54554For Sale
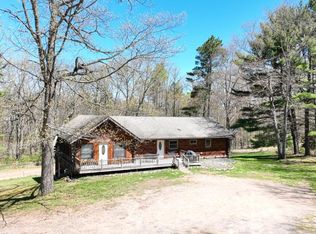 MLS ID #217396, MICHELLE GARSOW, CENTURY 21 BURKETT - LOL. GNMLS
