Skip main navigation
Off market
  • $2,117,800

    4418 W Estrella St, Tampa, FL 33629

    5beds
    4,011sqft
    SingleFamily
    Built in 2025
    10,018 Square Feet Lot
    $2,117,800 Zestimate®
    $528/sqft
    $7,256 Estimated rent

    Home value

    $2,117,800

    $1.88M - $2.39M

    $7,256/mo

    Zestimate® history
    Loading
    Loading...

    Owner options

    List your home for rent

    $7,256/mo

    Rent Zestimate®

    Find your next renter with Zillow Rental Manager. Plus, with online applications, you can quickly screen prospective tenants – for free.

    Learn more

    $7,256/mo

    Rent Zestimate®

    Refinance and save

    $14,758/mo

    Est. payment

    Refinancing to a lower rate could help reduce your monthly payments and save thousands over the life of the loan.

    See today's rates

    $14,758/mo

    Est. payment

    Explore your selling options

    Work with a Zillow partner agent

    Leverage their expertise and Zillow's premium Showcase listings to get your home seen by more buyers.

    Get started

    List with your own agent

    Get your home in front of millions of buyers by listing it on Zillow.

    Learn how to do it

    Sell it yourself

    Take full control of how buyers see your home on Zillow by listing For Sale by Owner (FSBO).

    List your home

    What's special

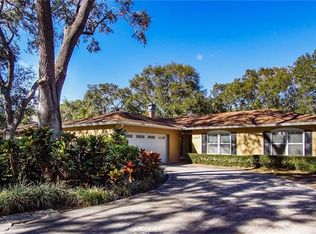
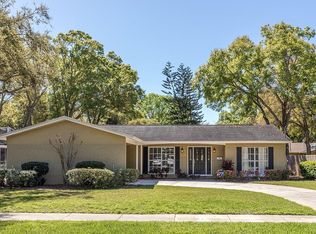
    Pre-Construction. To be built. ANOTHER QUALITY NEW CONSTRUCTION HOME BY BAYSHORE CUSTOM HOMES. Located in the highly-sought after Sunset Park. This lovely custom home will include all the otherwise upgraded features that come standard with the Bayshore Custom Homes SIGNATURE SERIES, including Hi-impact windows and doors; Hand scraped distressed 5" plank Hickory wood flooring; 10' ceilings on 1st and 2nd floors; 8' solid core doors throughout, Gourmet chef's kitchen with client's choice of Quartz or premium grade Granite countertops; Viking or Jenn-Air appliance package; All wood custom built cabinetry with soft close drawers and hand finished soft close doors. Kitchen cabinets include crown molding and light-rail; Oversized 7 ??" crown molding & baseboards. Trey or coffered ceilings. Alarm system; Surround Sound and Lanai speaker pre-wire, Automated irrigation system and much more. Additional included features: 3-car garage with ultra-quite belt driven over-sized doors and smart phone app. control; Large walk-in pantry, breakfast nook, walk-in closets, Master bedroom or guest suite on lower level, ample storage; Grand open-to-above 20' ceiling at entry Foyer featuring an open staircase with wrought iron spindle railing. Client may substitute included features for other options and features. Choose from other available portfolio floor plans or together we will design your new custom home from scratch on this or other available home-sites. *Listing images from previously built homes.

    This property is off market, which means it's not currently listed for sale or rent on Zillow. This may be different from what's available on other websites or public sources.
    Facts & features

    Interior

    Bedrooms & bathrooms
    • Bedrooms: 5
    • Bathrooms: 5
    • Full bathrooms: 4
    • 1/2 bathrooms: 1
    Heating
    • Other
    Cooling
    • Central
    Appliances
    • Included: Microwave, Refrigerator
    • Laundry: Inside, Laundry Room
    Features
    • High Ceiling(s), Master Bedroom Downstairs, Crown Molding, Walk-In Closet(s), Open Floorplan, Solid Wood Cabinets, Kitchen/Family Room Combo, Stone Counters, In Wall Pest System
    • Flooring: Carpet, Hardwood
    • Windows: Thermal Windows
    Interior area
    • Structure area source: Builder
    • Total interior livable area: 4,011 sqft

    Property

    Features
    • Levels: Two
    • Patio & porch: Covered, Patio
    • Exterior features: Stucco
    Lot
    • Size: 10,018 Square Feet
    • Dimensions: 75X136
    • Features: Street Paved, Near Public Transit, In City Limits
    • Residential vegetation: Trees/Landscaped
    Details
    • Parcel number: 182929ZZZ000005504600A
    • Zoning: RS-75

    Construction

    Type & style
    • Home type: SingleFamily
    • Architectural style: Contemporary
    Materials
    • masonry
    • Roof: Composition
    Condition
    • Pre-Construction
    • Year built: 2025
    Details
    • Builder name: Bayshore Custom Homes

    Utilities & green energy

    • Sewer: Public Sewer
    • Water: Public
    • Utilities for property: Cable Available, Public, BB/HS Internet Available, Cable Connected, Electricity Connected, Fiber Optics, Sewer Connected, Electricity Available, Water Available

    Community & HOA

    Community
    • Security: Smoke Detector(s), Security System
    • Subdivision: BEACH PARK ISLE
    Location
    • Region: Tampa

    Financial & listing details

    • Price per square foot: $528/sqft
    • Tax assessed value: $382,500
    • Annual tax amount: $7,590

    Price history

    DateEventPrice
    11/13/2019Sold$405,000-67.4%$101/sqft
    Source: Public Record Report a problem
    2/16/2019Listed for sale$1,241,700$310/sqft
    Source: RE/MAX BAY TO BAY #T3157201 Report a problem

    Public tax history

    YearProperty taxesTax assessment
    2025$7,590 +4.2%$382,500
    2024$7,284 +1.9%$382,500 +3.3%
    2023$7,147 +8.1%$370,260 +10%
    2022$6,613 +9.6%$336,600 +10%
    2021$6,032 -0.7%$306,000
    2020$6,074 +109.3%$306,000 +70.4%
    2019$2,902 $179,591 +1.9%
    2018$2,902 +3.1%$176,242 -53.1%
    2017$2,815 +1.7%$375,425 +122.1%
    2016$2,767 +3.2%$169,067 +0.7%
    2015$2,682 +1.4%$167,892 +0.8%
    2014$2,645 $166,560 +1.5%
    2013$2,645 +0.5%$164,099 +1.7%
    2012$2,632 +3.8%$161,356 +3%
    2011$2,536 +2.9%$156,656 +1.5%
    2010$2,464 +3%$154,341 +2.7%
    2009$2,392 -0.3%$150,283 +0.1%
    2008$2,400 -8.5%$150,133 +3%
    2007$2,621 -5.7%$145,760 +2.5%
    2006$2,781 +0.6%$142,205 +3%
    2005$2,764 $138,063 +3%
    2004-- $134,042 +1.9%
    2003-- $131,543 +2.4%
    2002-- $128,460 +1.6%
    2001-- $126,437 -13.3%
    2000$2,491 $145,853
    Find assessor info on the county website

    Neighborhood: Sunset Park

    Nearby schools

    GreatSchools rating
    Schools provided by the listing agent
    • Elementary: Mabry Elementary School-HB
    • Middle: Coleman-HB
    • High: Plant-HB

    Source: The MLS. This data may not be complete. We recommend contacting the local school district to confirm school assignments for this home.

    Get a cash offer in 3 minutes
    Find out how much your home could sell for in as little as 3 minutes with a no-obligation cash offer.
    Estimated market value
    $2,117,800
    Get a cash offer in 3 minutes
    Find out how much your home could sell for in as little as 3 minutes with a no-obligation cash offer.
    Estimated market value
    $2,117,800