Skip main navigation
Off market
  • $919,100

    4418 W Euclid Ave, Tampa, FL 33629

    4beds
    2,750sqft
    Single Family Residence
    Built in 2020
    6,599 Square Feet Lot
    $919,100 Zestimate®
    $334/sqft
    $7,785 Estimated rent

    Home value

    $919,100

    $855,000 - $983,000

    $7,785/mo

    Zestimate® history
    Loading
    Loading...

    Owner options

    List your home for rent

    $7,785/mo

    Rent Zestimate®

    Find your next renter with Zillow Rental Manager. Plus, with online applications, you can quickly screen prospective tenants – for free.

    Learn more

    $7,785/mo

    Rent Zestimate®

    Refinance and save

    $6,338/mo

    Est. payment

    Refinancing to a lower rate could help reduce your monthly payments and save thousands over the life of the loan.

    See today's rates

    $6,338/mo

    Est. payment

    Explore your selling options

    Work with a Zillow partner agent

    Leverage their expertise and Zillow's premium Showcase listings to get your home seen by more buyers.

    Get started

    List with your own agent

    Get your home in front of millions of buyers by listing it on Zillow.

    Learn how to do it

    Sell it yourself

    Take full control of how buyers see your home on Zillow by listing For Sale by Owner (FSBO).

    List your home

    What's special

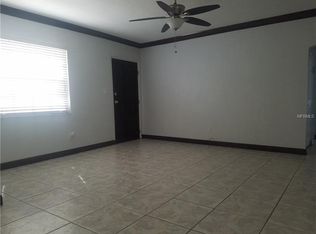
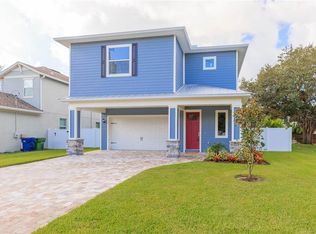
    Under Construction. NEW CONSTRUCTION!!! Home sweet home! Welcome to your custom 4 bedroom, 3.5 bath home in the heart of beautiful South Tampa with NO FLOOD insurance required and a 1 year builder warranty! This house features 2,750 sq ft of living space with an open concept floor plan and plenty of space for all of your family and friends to gather. When you walk in you will notice the high 10' ceilings and the beautifully bright, waterproof vinyl flooring in the living room that directs you right into a gorgeous kitchen with all wood cabinets, granite counter tops and stainless steel appliances, including a Wi-Fi enabled fridge! There is an island in the kitchen for eat-in space and for all of your extra food prep. While you're cooking dinner you can also entertain your guests that are enjoying their time in the large living room. Downstairs is a large master bedroom with a walk-in closet and an incredible, over-sized en suite bathroom that has a stand alone garden tub and a nicely-sized separate shower and dual vanity sinks. 1/2 bath and garage are also downstairs (garage with Wi-Fi enabled door opener.) Upstairs is all high end, stain resistant carpet with upgraded padding. There's also an extra space upstairs that can be used as an office, den, game room or whatever else your heart desires! There are 3 other bedrooms with large or walk-in closets, 2 extra bathrooms and a laundry room upstairs as well. This homes offers hurricane-grade impact windows with thermal sealant around all windows and doors, energy efficient heating and air conditioning, a solid core entry door and St. Augustine grass with a sprinkler system. What more could you want in a home?! This location has quick access to the crosstown to visit downtown or take a short ride to enjoy Florida's beautiful beaches! Make an appointment to see this gem before it's too late!

    This property is not currently displayed as for sale or rent on Zillow. This may be different from what's on other websites or public sources.
    Originating MLS: Tampa

    Facts & features

    Interior

    Bedrooms & bathrooms
    • Bedrooms: 4
    • Bathrooms: 4
    • Full bathrooms: 3
    • 1/2 bathrooms: 1
    Heating
    • Forced air, Electric
    Cooling
    • Central
    Appliances
    • Included: Dishwasher, Garbage disposal, Microwave, Range / Oven, Refrigerator
    • Laundry: Inside, Laundry Room
    Features
    • Ceiling Fans(s), Eating Space In Kitchen, High Ceiling(s), Master Bedroom Downstairs, Open Floorplan, Walk-In Closet(s), Solid Wood Cabinets, Kitchen/Family Room Combo
    • Flooring: Tile, Carpet, Linoleum / Vinyl
    • Windows: ENERGY STAR Qualified Windows, Thermal Windows
    Interior area
    • Structure area source: Public Records
    • Total interior livable area: 2,750 sqft

    Property

    Parking
    • Total spaces: 2
    • Parking features: Garage - Attached
    Accessibility
    • Accessibility features: Accessible Full Bath, Accessible Central Living Area, Accessible Closets, Accessible Bedroom, Accessible Doors, Accessible Entrance, Accessible Hallway(s), Accessible Kitchen
    Features
    • Levels: Two
    • Patio & porch: Patio, Covered, Rear Porch
    • Exterior features: Stucco
    • Fencing: Vinyl
    Lot
    • Size: 6,599 Square Feet
    • Dimensions: 61x110
    • Features: In City Limits, Near Public Transit, In County, Sidewalk, Street Paved
    • Residential vegetation: Trees/Landscaped
    Details
    • Parcel number: 1829323TG000000000690A
    • Zoning: RS-60

    Construction

    Type & style
    • Home type: SingleFamily
    • Architectural style: Contemporary
    • Property subtype: Single Family Residence
    Materials
    • masonry
    • Roof: Composition
    Condition
    • Under Construction
    • Year built: 2020
    Details
    • Builder model: custom design
    • Builder name: Inc, Corsa Construction

    Utilities & green energy

    • Sewer: Public Sewer
    • Water: Public
    • Utilities for property: Phone Available, BB/HS Internet Available, Cable Available, Public, Electricity Available, Water Available, Sewer Available

    Community & HOA

    Community
    • Security: Smoke Detector(s)
    • Subdivision: BEL MAR UNIT 3
    Location
    • Region: Tampa

    Financial & listing details

    • Price per square foot: $334/sqft
    • Tax assessed value: $652,244
    • Annual tax amount: $10,422
    • Listing terms: Cash, Conventional, FHA
    • Ownership: Fee Simple

    Price history

    DateEventPrice
    9/19/2020Sold$579,900-1.7%$211/sqft
    Source: Public Record Report a problem
    8/14/2020Pending sale$589,900$215/sqft
    Source: BLUE COAST REALTY GROUP LLC #T3257527 Report a problem
    8/5/2020Listed for sale$589,900+288.1%$215/sqft
    Source: BLUE COAST REALTY GROUP LLC #T3257527 Report a problem
    12/12/2018Sold$152,000$55/sqft
    Source: Public Record Report a problem

    Public tax history

    YearProperty taxesTax assessment
    2025$10,422 +7.4%$559,061 +2.9%
    2024$9,701 +2.4%$543,305 +3%
    2023$9,473 +2.6%$527,481 +3%
    2022$9,234 +1.1%$512,117 +3%
    2021$9,133 +360.3%$497,201 +397.4%
    2020$1,984 -25.2%$99,970 -21.7%
    2019$2,651 $127,703 +112.1%
    2018$2,651 +300.9%$60,218 -56.7%
    2017$661 +0.9%$139,142 +140.9%
    2016$655 +2.1%$57,766 +0.7%
    2015$642 +7.7%$57,364 +0.8%
    2014$596 $56,909 +1.5%
    2013$596 -0.8%$56,068 +1.7%
    2012$601 +1.9%$55,131 +3%
    2011$590 +1.8%$53,525 +1.5%
    2010$579 +1.3%$52,734 +2.7%
    2009$572 -0.3%$51,348 +0.1%
    2008$574 +3.7%$51,297 +3%
    2007$553 -3.7%$49,803 +2.5%
    2006$574 +3.1%$48,588 +3%
    2005$557 $47,173 +3%
    2004-- $45,799 +1.9%
    2003-- $44,945 +2.4%
    2002-- $43,892 +1.6%
    2001-- $43,201 -12.8%
    2000$395 $49,557
    Find assessor info on the county website

    Neighborhood: Belmar Gardens

    Nearby schools

    GreatSchools rating
    Schools provided by the listing agent
    • Elementary: Anderson-HB
    • Middle: Madison-HB
    • High: Robinson-HB

    Source: The MLS. This data may not be complete. We recommend contacting the local school district to confirm school assignments for this home.

    Get a cash offer in 3 minutes
    Find out how much your home could sell for in as little as 3 minutes with a no-obligation cash offer.
    Estimated market value
    $919,100
    Get a cash offer in 3 minutes
    Find out how much your home could sell for in as little as 3 minutes with a no-obligation cash offer.
    Estimated market value
    $919,100