Skip main navigation
Off market
  • $1,138,000

    4418 Wild Turkey Way, Gainesville, GA 30506

    6beds
    5baths
    6,150sqft
    SingleFamily
    Built in 1998
    3.12 Acres Lot
    $1,138,000 Zestimate®
    $185/sqft
    $4,208 Estimated rent

    Home value

    $1,138,000

    $1.04M - $1.25M

    $4,208/mo

    Zestimate® history
    Loading
    Loading...

    Owner options

    List your home for rent

    $4,208/mo

    Rent Zestimate®

    Find your next renter with Zillow Rental Manager. Plus, with online applications, you can quickly screen prospective tenants – for free.

    Learn more

    $4,208/mo

    Rent Zestimate®

    Refinance and save

    $5,665/mo

    Est. payment

    Refinancing to a lower rate could help reduce your monthly payments and save thousands over the life of the loan.

    See today's rates

    $5,665/mo

    Est. payment

    Explore your selling options

    Work with a Zillow partner agent

    Leverage their expertise and Zillow's premium Showcase listings to get your home seen by more buyers.

    Get started

    List with your own agent

    Get your home in front of millions of buyers by listing it on Zillow.

    Learn how to do it

    Sell it yourself

    Take full control of how buyers see your home on Zillow by listing For Sale by Owner (FSBO).

    List your home

    What's special

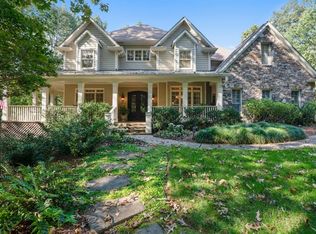
    This custom-built, One owner, Nantucket style house sits on a private hilltop lot, 3-acre Estate Homesite. Beautiful gardens surround the mature landscape, complementing the popular Shingle style exterior of this home. Meandering paths and perennial beds throughout the property are a Gardeners dream! The large deck and exterior Verandas are perfect for outdoor Entertaining where you can dine al fresco under the string lights to enjoy nature & the most beautiful Sunsets! Very spacious interiors offer ample, open rooms with Three levels of finished space including an Eat-In Chef's Kitchen with stainless appliances, a Primary Suite on the Main Level with H & H closets that opens to screened porch. Upstairs you will find four spacious Guest Rooms, a huge Bonus Room perfect for a homeschooling or gaming area. The Lower Level offers Media Room, Billiards Room, 6th Bedroom, Full Bath and Kitchenette. Detailed custom touches includes multiple Built Ins throughout, Hardwood Floors, French Doors, 10-foot ceilings, a Formal Dining Room for 12+ with Butlers Pantry, and an indoor Garden Room adjoining a Veranda encompass the true essence of this estate. 2021-07-29

    This property is off market, which means it's not currently listed for sale or rent on Zillow. This may be different from what's available on other websites or public sources.

    Facts & features

    Interior

    Bedrooms & bathrooms
    • Bedrooms: 6
    • Bathrooms: 5
    • Main level bathrooms: 2
    • Main level bedrooms: 1
    Heating
    • Forced air, Gas
    Cooling
    • Central
    Appliances
    • Included: Dishwasher
    • Laundry: Mud Room, Laundry Room
    Features
    • Wet Bar, Double Vanity, Walk-In Closet(s), High Ceilings, Separate Shower, Garden Tub, Attic Expandable, Cable TV Connections, Entrance Foyer, Hardwood Floors, Tile Bath, Tile Floors, Carpet, Cable In Street
    • Flooring: Tile, Hardwood
    • Basement: Unfinished
    • Attic: Expandable
    • Has fireplace: Yes
    • Fireplace features: Factory Built
    Interior area
    • Structure area source: Owner/Seller
    • Total interior livable area: 6,150 sqft
    • Finished area below ground: 0

    Property

    Parking
    • Total spaces: 2
    • Parking features: Garage - Attached
    • Details: Attached, Parking Pad, 2 Car, Kitchen Level Entry
    Features
    • Patio & porch: Deck/Patio, Screened
    • Exterior features: Brick
    Lot
    • Size: 3.12 Acres
    • Features: Corner Lot, Private Backyard
    Details
    • Additional structures: Garage(s)
    • Parcel number: 10118000010

    Construction

    Type & style
    • Home type: SingleFamily
    • Architectural style: Traditional
    Materials
    • Wood
    • Roof: Composition
    Condition
    • Year built: 1998

    Utilities & green energy

    • Sewer: Septic Tank
    • Water: Public Water
    Green energy
    • Energy efficient items: Double Pane/Thermo

    Community & neighborhood

    Security
    • Security features: Alarm - Burglar, Alarm - Smoke/Fire
    Location
    • Region: Gainesville

    Other

    Other facts
    • Flooring: Tile, Hardwood
    • Sewer: Septic Tank
    • Heating: Forced Air, Natural Gas
    • Appliances: Dishwasher, Double Oven, Convection Oven, Ice Maker, Cooktop - Separate, Oven - Wall, Stainless Steel Appliance(s)
    • FireplaceYN: true
    • Basement: Finished, Full, Walk-Out Access, Bath Finished, Concrete, Daylight
    • GarageYN: true
    • InteriorFeatures: Wet Bar, Double Vanity, Walk-In Closet(s), High Ceilings, Separate Shower, Garden Tub, Attic Expandable, Cable TV Connections, Entrance Foyer, Hardwood Floors, Tile Bath, Tile Floors, Carpet, Cable In Street
    • PatioAndPorchFeatures: Deck/Patio, Screened
    • HeatingYN: true
    • CoolingYN: true
    • FireplacesTotal: 1
    • CommunityFeatures: Tennis Court(s), Clubhouse, Lake, Street Lights
    • ExteriorFeatures: Tennis Court(s), Sprinkler System, Garden, Deck/Patio, Screen Porch
    • ConstructionMaterials: Brick
    • Roof: Composition
    • LotFeatures: Corner Lot, Private Backyard
    • ArchitecturalStyle: Traditional
    • HomeWarrantyYN: True
    • MainLevelBathrooms: 2
    • ParkingFeatures: Attached, Garage, Parking Pad, 2 Car, Kitchen Level, Side/Rear Entrance
    • OtherParking: Attached, Parking Pad, 2 Car, Kitchen Level Entry
    • Cooling: Central Air
    • LaundryFeatures: Mud Room, Laundry Room
    • AssociationFeeIncludes: Tennis
    • OtherStructures: Garage(s)
    • StructureType: House
    • AssociationAmenities: Clubhouse, Tennis Court(s), Lake, Neighborhood Association, Street Lights, Underground Utilities
    • BelowGradeFinishedArea: 0
    • Attic: Expandable
    • FarmLandAreaSource: Public Record
    • GreenEnergyEfficient: Double Pane/Thermo
    • LotDimensionsSource: Public Records
    • SecurityFeatures: Alarm - Burglar, Alarm - Smoke/Fire
    • WaterSource: Public Water
    • MainLevelBedrooms: 1
    • FireplaceFeatures: Factory Built
    • BuildingAreaSource: Owner/Seller
    • LivingAreaSource: Owner/Seller
    • BeastPropertySubType: Single Family Detached
    • MlsStatus: New
    • TaxAnnualAmount: 5375
    • ListPriceLow: 869900

    Price history

    DateEventPrice
    11/5/2021Sold$838,000-2%$136/sqft
    Source: FMLS GA #6894424 Report a problem
    10/28/2021Pending sale$854,900$139/sqft
    Source: GAMLS #8990562 Report a problem
    10/1/2021Price change$854,900-1.7%$139/sqft
    Source: GAMLS #8990562 Report a problem
    7/26/2021Listed for sale$869,900$141/sqft
    Source: Berkshire Hathaway Homeservices Georgia Properties ? Luxury Collection #8990562 Report a problem
    6/17/2021Contingent$869,900$141/sqft
    Source: GAMLS #8990562 Report a problem
    6/17/2021Pending sale$869,900$141/sqft
    Source: GAMLS #8990562 Report a problem
    6/7/2021Listed for sale$869,900$141/sqft
    Source: GAMLS #8990562 Report a problem

    Public tax history

    YearProperty taxesTax assessment
    2025$6,962 -16.5%$370,640 +6.2%
    2024$8,341 +17%$349,040 +21.3%
    2023$7,127 +13.7%$287,760 +18.5%
    2022$6,270 +11.2%$242,760 +17.9%
    2021$5,639 +4%$205,960 +3.8%
    2020$5,423 -13.2%$198,360 -10.4%
    2019$6,251 +10.8%$221,400 +9.6%
    2018$5,644 -1.1%$201,946
    2017$5,703 +3.6%$201,946
    2016$5,507 -0.8%$201,946
    2015$5,551 $201,946
    2014$5,551 $201,946
    2013-- --
    2012-- --
    2011-- --
    2010-- --
    2009$7,227 +5.6%--
    2007$6,843 +1.3%--
    2006$6,757 +3.6%--
    2005$6,523 +4.9%--
    2004$6,219 +3%--
    2003$6,035 +22.3%--
    2002$4,936 +0.5%--
    2001$4,912 +2.2%--
    2000$4,806 $203,744

    Find assessor info on the county website

    Neighborhood: 30506

    Nearby schools

    GreatSchools rating
    Schools provided by the listing agent
    • Elementary: Mount Vernon
    • Middle: North Hall
    • High: North Hall
    • District: 10

    Source: The MLS. This data may not be complete. We recommend contacting the local school district to confirm school assignments for this home.

    Get a cash offer in 3 minutes
    Find out how much your home could sell for in as little as 3 minutes with a no-obligation cash offer.
    Estimated market value
    $1,138,000
    Get a cash offer in 3 minutes
    Find out how much your home could sell for in as little as 3 minutes with a no-obligation cash offer.
    Estimated market value
    $1,138,000