Traditional colonial five-bedroom home with finished full basement, fresh carpet, paint and so much more.
Thoughtfully maintained, this 5-bedroom residence offers refined comfort with 2 full baths and 2 half baths, complemented by a full basement that provides exceptional flexibility with over 3,000 sq ft finished living space. Fresh interior paint and new carpeting completed this year create a crisp, move-in-ready presentation throughout. Extra-wide windows installed in 2015 flood the home with natural light, enhancing the open and inviting living spaces.
Significant investments were made in 2020, including a new roof, furnace, and tankless water heater.
Mature trees and landscaped surroundings create a peaceful backdrop. Relax on the covered back patio with a retractable awning or beneath the covered pergola. Unwind on the extra-deep covered front porch that offers a warm, welcoming retreat.
Enjoy a prime location close to Wright-Patterson Air Force Base, with easy access to parks, shopping, restaurants, and everything else you need just moments away.
With its generous proportions, home updates, and full basement this home presents a rare opportunity awaiting you.
Sold for $325,000
$325,000
4418 Woodpoint Ct, Dayton, OH 45424
5beds
2,200sqft
Single Family Residence
Built in 1982
0.3 Acres Lot
$332,300 Zestimate®
$148/sqft
$2,494 Estimated rent
Home value
$332,300
$306,000 - $362,000
$2,494/mo
Zestimate® history
Owner options
List your home for rent
$2,494/mo
Rent Zestimate®
Find your next renter with Zillow Rental Manager. Plus, with online applications, you can quickly screen prospective tenants – for free.
$2,494/mo
Rent Zestimate®
Refinance and save
$2,366/mo
Est. payment
Refinancing to a lower rate could help reduce your monthly payments and save thousands over the life of the loan.
$2,366/mo
Est. payment
Explore your selling options
Work with a Zillow partner agent
Leverage their expertise and Zillow's premium Showcase listings to get your home seen by more buyers.
Get startedList with your own agent
Get your home in front of millions of buyers by listing it on Zillow.
Learn how to do itSell it yourself
Take full control of how buyers see your home on Zillow by listing For Sale by Owner (FSBO).
List your homeWhat's special
Fresh interior paintFinished full basementExtra-deep covered front porchMature treesGenerous proportionsCovered pergolaFresh carpet
Zillow last checked:
Listing updated:
Listed by:
Alicia Barlow 937-609-9638,
Keller Williams Home Town Rlty
Bought with:
Julie Young, 2022003005
NavX Realty, LLC
Source: DABR MLS,MLS#: 949837 Originating MLS: Dayton Area Board of REALTORS
Originating MLS: Dayton Area Board of REALTORSFacts & features
Interior
Bedrooms & bathrooms
- Bedrooms: 5
- Bathrooms: 4
- Full bathrooms: 2
- 1/2 bathrooms: 2
- Main level bathrooms: 1
Bedroom
- Level: Second
- Dimensions: 20 x 11
Bedroom
- Level: Second
- Dimensions: 14 x 12
Bedroom
- Level: Second
- Dimensions: 12 x 12
Bedroom
- Level: Second
- Dimensions: 10 x 10
Bedroom
- Level: Second
- Dimensions: 12 x 10
Dining room
- Level: Main
- Dimensions: 11 x 11
Great room
- Level: Main
- Dimensions: 20 x 11
Kitchen
- Features: Eat-in Kitchen
- Level: Main
- Dimensions: 20 x 11
Living room
- Level: Main
- Dimensions: 22 x 11
Other
- Level: Basement
- Dimensions: 24 x 10
Recreation
- Level: Basement
- Dimensions: 22 x 15
Heating
- Forced Air, Natural Gas
Cooling
- Central Air
Appliances
- Included: Dishwasher, Disposal, Microwave, Range, Refrigerator, Water Softener, Tankless Water Heater
Features
- Granite Counters, Walk-In Closet(s)
- Windows: Vinyl
- Basement: Full,Finished
- Has fireplace: Yes
- Fireplace features: Wood Burning
Interior area
- Total structure area: 2,200
- Total interior livable area: 2,200 sqft
Property
Parking
- Total spaces: 2
- Parking features: Garage, Two Car Garage
- Garage spaces: 2
Features
- Levels: Two
- Stories: 2
- Patio & porch: Patio, Porch
- Exterior features: Fence, Porch, Patio, Storage
Lot
- Size: 0.3 Acres
Details
- Additional structures: Shed(s)
- Parcel number: R726175230018
- Zoning: Residential
- Zoning description: Residential
Construction
Type & style
- Home type: SingleFamily
- Property subtype: Single Family Residence
Materials
- Aluminum Siding, Brick
Condition
- Year built: 1982
Utilities & green energy
- Water: Public
- Utilities for property: Natural Gas Available, Sewer Available, Water Available
Community & HOA
Community
- Subdivision: Willow Glen
HOA
- Has HOA: Yes
- HOA fee: $148 annually
Location
- Region: Dayton
Financial & listing details
- Price per square foot: $148/sqft
- Tax assessed value: $239,430
- Annual tax amount: $4,905
- Date on market: 12/31/2025
- Date available: 12/31/2025
- Listing terms: Conventional,FHA,VA Loan
Price history
| Date | Event | Price |
|---|---|---|
| 3/9/2026 | Sold | $325,000-1.5%$148/sqft |
Source:  DABR MLS #949837 Report a problem DABR MLS #949837 Report a problem | ||
| 2/14/2026 | Pending sale | $329,900$150/sqft |
Source:  WRIST #1043127 Report a problem WRIST #1043127 Report a problem | ||
| 12/31/2025 | Listed for sale | $329,900-1.5%$150/sqft |
Source: DABR MLS #949837 Report a problem | ||
| 12/29/2025 | Listing removed | $335,000$152/sqft |
Source: DABR MLS #945961 Report a problem | ||
| 12/2/2025 | Price change | $335,000-1.4%$152/sqft |
Source: DABR MLS #945961 Report a problem | ||
| 10/17/2025 | Listed for sale | $339,900$155/sqft |
Source: DABR MLS #945961 Report a problem | ||
Public tax history
| Year | Property taxes | Tax assessment |
|---|---|---|
| 2025 | $4,905 0% | $83,810 |
| 2024 | $4,905 +3.2% | $83,810 |
| 2023 | $4,751 +28.8% | $83,810 +37% |
| 2022 | $3,689 -14.5% | $61,170 |
| 2021 | $4,314 -0.1% | $61,170 |
| 2020 | $4,317 +3.3% | $61,170 +17.3% |
| 2019 | $4,181 -0.3% | $52,140 |
| 2018 | $4,193 +0.6% | $52,140 |
| 2017 | $4,167 -2.1% | $52,140 |
| 2016 | $4,258 0% | $52,140 |
| 2015 | $4,259 +1.2% | $52,140 |
| 2014 | $4,206 | $52,140 |
Find assessor info on the county website
Neighborhood: Forest Ridge-Quail Hollow
Nearby homes
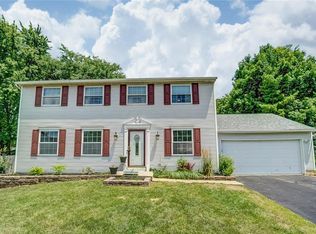
- $303,1004 bd3 ba2k sqft4424 Woodpoint Ct, Dayton, OH 45424Off Market
- $225,3003 bd2 ba1k sqft4417 Summit Ridge Dr, Dayton, OH 45424Off Market
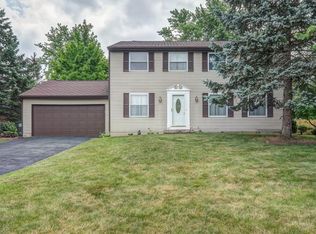
- $297,0004 bd3 ba2k sqft4412 Woodpoint Ct, Dayton, OH 45424Off Market
- $266,3003 bd3 ba1.6k sqft4425 Summit Ridge Dr, Dayton, OH 45424Off Market
- $260,9003 bd3 ba1.6k sqft4411 Summit Ridge Dr, Dayton, OH 45424Off Market
- $215,2003 bd1 ba954 sqft4433 Summit Ridge Dr, Dayton, OH 45424Off Market
- $250,9003 bd3 ba1.5k sqft5926 Bramblewood Ct, Dayton, OH 45424Off Market
- $213,3003 bd1 ba1k sqft4423 Woodpoint Ct, Dayton, OH 45424Off Market
Nearby schools
GreatSchools rating
- 4/10Rushmore Elementary SchoolGrades: K-6Distance: 3.4 mi
- 4/10Weisenborn Middle SchoolGrades: 7-8Distance: 2.7 mi
- 5/10Wayne High SchoolGrades: 9-12Distance: 2.5 mi
Schools provided by the listing agent
- District: Huber Heights
Source: DABR MLS. This data may not be complete. We recommend contacting the local school district to confirm school assignments for this home.
Get a cash offer in 3 minutes
Find out how much your home could sell for in as little as 3 minutes with a no-obligation cash offer.
Estimated market value
$332,300
Get a cash offer in 3 minutes
Find out how much your home could sell for in as little as 3 minutes with a no-obligation cash offer.
Estimated market value
$332,300
- Ohio
- Montgomery County
- Dayton
- 45424
- Forest Ridge-Quail Hollow
- 4418 Woodpoint Ct
Nearby cities
Nearby neighborhoods
Nearby zip codes
Other Dayton Topics
