Welcome to 44180 Parsons Rd. where the country meets contemporary & a splash of luxury.
Settled in New Russia (ask about details) on a generous 1.86 acres, this sprawling ranch comes with 2026 Amish-built shed just delivered this fall.
As the front porch greets & welcomes you into the living room, you'll be greeted w/ beautiful windows, lighting & floors. The atmosphere beckons come, have a seat.
After a visit in the living room, the ample kitchen is truly at the heart of the home, surrounded by the dining room, family room, laundry & back patio. The pictures speak 1000 words. With the double oven and multiple work spaces, food prep can be a breeze. Then take a load off either at the kitchen bar, or in the well-appointed dining room where luxury awaits to envelop you in comfort & conversation. The custom dining room features some of the features you'll find throughout the house. Currently, the dining room table sits 12 comfortably.
The Family room offers a cozy gas insert fireplace with generous seating and beautiful windows showcasing the country setting.
The laundry room sits discreetly off the kitchen and offers convenient yet stylish storage.
Though built in just 2001, the house has been updated numerous times. The 3-bedroom, 2-bath ranch has good closet space & updates are found throughout.
All this and a 2.5 car garage with built-in cabinets and pull-down attic access.
Some updates include:
RV pad and 30-AMP RV hook-up
2018 Fridge
'19 High efficiency furnace, Over the stove microwave
'21 Owner's En-Suite addition, Dishwasher, Samsung washer/dryer
'22 Interior 220 EV charger outlet in garage
'23 Invisible pet fence & Tankless water heater
The chicken coop was just built in '25 and has multiple possible uses.
The Amish-built shed, Sept. '26
Septic system has been inspected.
With First Floor living, country, move-in ready, so hard to find, will this be the Gem you've been looking for? Will it even make it to the open house?
Active
$350,000
44180 Parsons Rd, Oberlin, OH 44074
3beds
2,184sqft
Single Family Residence
Built in 2001
1.86 Acres Lot
$344,400 Zestimate®
$160/sqft
$-- HOA
What's special
Country settingFirst floor livingChicken coopGenerous seatingAmish-built shedTankless water heaterBeautiful windows
- 1 day
- 291
- 47
Zillow last checked:
Listing updated:
Listed by:
Jennifer M Bell 440-864-2037 jennifermbell@howardhanna.com,
Howard Hanna
Source: MLS Now,MLS#: 5248939
Facts & features
Interior
Bedrooms & bathrooms
- Bedrooms: 3
- Bathrooms: 2
- Full bathrooms: 2
- Main level bathrooms: 2
- Main level bedrooms: 3
Primary bedroom
- Description: Flooring: Wood
- Features: Beamed Ceilings, Built-in Features, Fireplace, Walk-In Closet(s), Window Treatments
- Level: First
- Dimensions: 34.44 x 11.8
Bedroom
- Features: Walk-In Closet(s), Window Treatments
- Level: First
- Dimensions: 9.33 x 11.92
Bedroom
- Features: Built-in Features
- Level: First
- Dimensions: 9 x 11.92
Primary bathroom
- Features: Built-in Features
- Level: First
- Dimensions: 5.4 x 19
Dining room
- Description: Flooring: Wood
- Features: Built-in Features
- Level: First
- Dimensions: 22.6 x 10.6
Family room
- Description: Flooring: Wood
- Features: Built-in Features, Fireplace, Window Treatments
- Level: First
- Dimensions: 16.6 x 12.25
Kitchen
- Description: Flooring: Tile
- Features: Breakfast Bar, Window Treatments
- Level: First
- Dimensions: 12.33 x 13.5
Laundry
- Features: Built-in Features, Tile Counters
- Level: First
- Dimensions: 5.1 x 12.25
Living room
- Description: Flooring: Wood
- Features: Built-in Features, Window Treatments
- Level: First
- Dimensions: 15.25 x 17.33
Pantry
- Features: Built-in Features
- Level: First
- Dimensions: 5.4 x 6.6
Heating
- Forced Air
Cooling
- Central Air
Appliances
- Included: Dryer, Dishwasher, Microwave, Range, Refrigerator, Washer
- Laundry: Washer Hookup, Electric Dryer Hookup, Main Level, Laundry Room, Laundry Tub, Sink
Features
- Beamed Ceilings, Breakfast Bar, Bookcases, Built-in Features, Ceiling Fan(s), Double Vanity, His and Hers Closets, Multiple Closets, Pantry, Storage, Walk-In Closet(s)
- Windows: Screens
- Has basement: No
- Number of fireplaces: 2
- Fireplace features: Gas
Interior area
- Total structure area: 2,184
- Total interior livable area: 2,184 sqft
- Finished area above ground: 2,184
Video & virtual tour
Property
Parking
- Parking features: Attached, Built In, Driveway, Garage Faces Front, Garage, Garage Door Opener, Kitchen Level, RV Access/Parking, Workshop in Garage, Water Available
- Attached garage spaces: 2
Features
- Levels: One
- Stories: 1
- Patio & porch: Front Porch, Patio
- Exterior features: Fire Pit, RV Hookup, Storage
- Fencing: Electric,Invisible
- Has view: Yes
- View description: Panoramic, Trees/Woods
Lot
- Size: 1.86 Acres
- Dimensions: 382 x 223
- Features: Back Yard, Irregular Lot, Few Trees
Details
- Additional structures: Poultry Coop, Shed(s)
- Parcel number: 0900099000096
Construction
Type & style
- Home type: SingleFamily
- Architectural style: Ranch
- Property subtype: Single Family Residence
Materials
- Vinyl Siding
- Foundation: Slab
- Roof: Asphalt
Condition
- Updated/Remodeled
- Year built: 2001
Utilities & green energy
- Sewer: Private Sewer, Septic Tank
- Water: Public
Community & HOA
Community
- Subdivision: Russia
HOA
- Has HOA: No
Location
- Region: Oberlin
Financial & listing details
- Price per square foot: $160/sqft
- Tax assessed value: $243,520
- Annual tax amount: $3,590
- Date on market: 9/29/2026
- Listing agreement: Exclusive Right To Sell
- Listing terms: Cash,Conventional,1031 Exchange,FHA,USDA Loan,VA Loan
Estimated market value
$344,400
$327,000 - $362,000
$2,852/mo
Price history
| Date | Event | Price |
|---|---|---|
| 9/29/2026 | Listed for sale | $350,000$160/sqft |
Source: MLS Now #5248939 Report a problem | ||
Public tax history
| Year | Property taxes | Tax assessment |
|---|---|---|
| 2025 | $3,590 -4.2% | $85,230 |
| 2024 | $3,748 +14.6% | $85,230 +27% |
| 2023 | $3,272 +3.1% | $67,090 |
| 2022 | $3,172 +0.9% | $67,090 +0.8% |
| 2021 | $3,143 +19.2% | $66,550 +27.1% |
| 2020 | $2,637 +1% | $52,360 |
| 2019 | $2,612 -3.1% | $52,360 -2.3% |
| 2018 | $2,696 +24.3% | $53,620 +22.7% |
| 2017 | $2,169 -1% | $43,710 |
| 2016 | $2,192 -0.1% | $43,710 |
| 2015 | $2,193 -4% | $43,710 -2.5% |
| 2014 | $2,284 +2% | $44,840 |
| 2013 | $2,240 +2.3% | $44,840 |
| 2012 | $2,190 | $44,840 |
| 2011 | -- | -- |
| 2010 | -- | -- |
| 2009 | -- | -- |
| 2008 | $2,141 -9% | -- |
| 2007 | $2,353 +2.2% | -- |
| 2006 | $2,302 +389.6% | -- |
| 2005 | $470 +14.9% | -- |
| 2004 | $409 +1.3% | -- |
| 2003 | $404 +16.4% | -- |
| 2002 | $347 -1.8% | -- |
| 2001 | $353 +9.7% | -- |
| 2000 | $322 | -- |
Find assessor info on the county website
Monthly payment
Est. payment
Payment breakdown
Explore the cost of this home by adjusting the details. Changes won't be saved.Climate risks
Neighborhood: 44074
Nearby schools
Schools provided by the listing agent
- District: Oberlin CSD - 4712
Source: MLS Now. This data may not be complete. We recommend contacting the local school district to confirm school assignments for this home.

Similar homes
- $329,0003 bd2 ba2.1k sqft11450 Baumhart Rd, Amherst, OH 44001For Sale
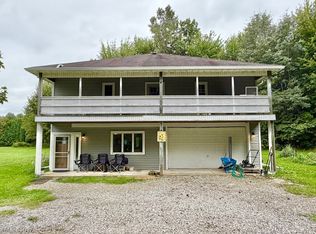 MLS ID #5248268, Shamus Dickinson, Howard Hanna. MLS Now
 - $334,0003 bd3 ba1.8k sqft59 Shipherd Cir, Oberlin, OH 44074For Sale
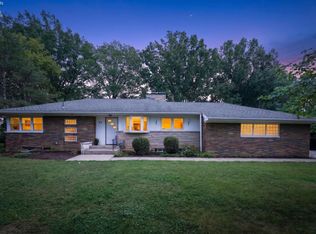 MLS ID #20263438, Pradnya Martz, Keller Williams Citywide. Firelands MLS
 - $400,0004 bd4 ba2k sqft48401 State Route 511, Oberlin, OH 44074For Sale
 MLS ID #5230301, Alexandra Ruiz, RE/MAX Transitions. MLS Now
 - $345,0004 bd2 ba1.9k sqft617 E Lorain St, Oberlin, OH 44074For Sale
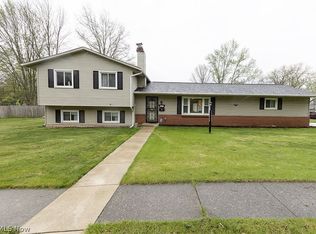 MLS ID #5203303, Heidi Mueller, Howard Hanna. MLS Now
