Skip main navigation
Sold for $377,000
  • $377,000

    44182 Dylan Dr, Sterling Heights, MI 48314

    2beds
    1,518sqft
    Condominium
    Built in 1998
    -- sqft lot
    $389,800 Zestimate®
    $248/sqft
    $2,115 Estimated rent

    Home value

    $389,800

    $366,000 - $417,000

    $2,115/mo

    Zestimate® history
    Loading
    Loading...

    Owner options

    List your home for rent

    $2,115/mo

    Rent Zestimate®

    Find your next renter with Zillow Rental Manager. Plus, with online applications, you can quickly screen prospective tenants – for free.

    Learn more

    $2,115/mo

    Rent Zestimate®

    Refinance and save

    $2,741/mo

    Est. payment

    Refinancing to a lower rate could help reduce your monthly payments and save thousands over the life of the loan.

    See today's rates

    $2,741/mo

    Est. payment

    Explore your selling options

    Work with a Zillow partner agent

    Leverage their expertise and Zillow's premium Showcase listings to get your home seen by more buyers.

    Get started

    List with your own agent

    Get your home in front of millions of buyers by listing it on Zillow.

    Learn how to do it

    Sell it yourself

    Take full control of how buyers see your home on Zillow by listing For Sale by Owner (FSBO).

    List your home

    What's special

    Peaceful wooded settingThoughtful design detailsBeautiful hardwood floorsOpen concept designCurated paint tonesVaulted ceilingsBeautiful back deck
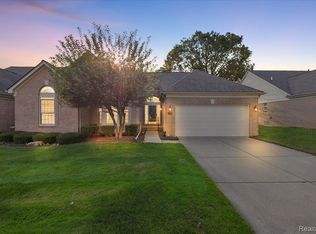
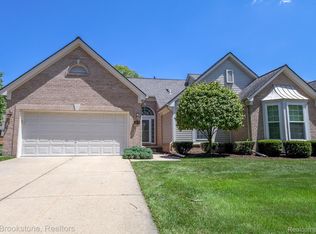
    Beautiful ranch condo nestled in a peaceful, wooded setting within the sought-after The Arbors. This light-filled 2-bedroom, 2-bath home features an open concept design with vaulted ceilings, an updated kitchen with timeless finishes, and beautiful hardwood floors that add warmth and style. Expansive windows fill the home with natural light and frame tranquil wooded views, creating a serene retreat that feels both refined and inviting. Both bedrooms feature elegant bay windows that enhance the home’s airy feel and connection to nature. Step outside to a beautiful back deck, perfect for enjoying morning coffee, quiet afternoons, or dinner surrounded by trees, complete with an automated awning for shade when desired. Thoughtful design details and curated paint tones flow throughout, giving the home a cohesive and elevated style. The epoxy-finished two-car garage adds a polished touch, while the spacious basement offers endless possibilities for additional living, entertaining, or storage space. Meticulously maintained and move-in ready, this home blends peaceful living, elegant design, and the ease of condo ownership, all in one of the area’s most desirable community.

    Zillow last checked:

    Listing updated:

    Listed by:

    Kelly Mell 248-619-5309,

    Crain Homes

    Bought with:

    Kelly Mell, 6501428151

    Crain Homes

    Source: Realcomp II,MLS#: 20251040726MLS Logo

    Facts & features

    Interior

    Bedrooms & bathrooms
    • Bedrooms: 2
    • Bathrooms: 2
    • Full bathrooms: 2
    Primary bedroom
    • Level: Entry
    • Area: 234
    • Dimensions: 18 X 13
    Bedroom
    • Level: Entry
    • Area: 209
    • Dimensions: 19 X 11
    Primary bathroom
    • Level: Entry
    • Area: 66
    • Dimensions: 11 X 6
    Other
    • Level: Entry
    • Area: 54
    • Dimensions: 9 X 6
    Other
    • Level: Entry
    • Area: 168
    • Dimensions: 14 X 12
    Kitchen
    • Level: Entry
    • Area: 156
    • Dimensions: 13 X 12
    Laundry
    • Level: Entry
    • Area: 48
    • Dimensions: 8 X 6
    Living room
    • Level: Entry
    • Area: 299
    • Dimensions: 23 X 13
    Heating
    • Forced Air, Natural Gas
    Cooling
    • Central Air
    Appliances
    • Included: Dishwasher, Disposal, Dryer, Free Standing Gas Range, Free Standing Refrigerator, Microwave, Washer
    Features
    • High Speed Internet
    • Basement: Common,Unfinished
    • Has fireplace: Yes
    • Fireplace features: Gas, Great Room
    Interior area
    • Total interior livable area: 1,518 sqft
    • Finished area above ground: 1,518

    Property

    Parking
    • Total spaces: 2
    • Parking features: Two Car Garage, Attached
    • Attached garage spaces: 2
    Accessibility
    • Accessibility features: Accessible Full Bath
    Features
    • Levels: One Story Ground
    • Stories: 1
    • Entry location: GroundLevelwSteps
    • Patio & porch: Patio, Porch
    • Exterior features: Awnings
    Lot
    • Features: Wooded
    Details
    • Parcel number: 1005151050
    • Special conditions: Short Sale No,Standard

    Construction

    Type & style
    • Home type: Condo
    • Architectural style: Ranch
    • Property subtype: Condominium
    Materials
    • Brick, Vinyl Siding
    • Foundation: Basement, Block
    • Roof: Asphalt
    Condition
    • New construction: No
    • Year built: 1998

    Utilities & green energy

    • Sewer: Public Sewer
    • Water: Public

    Community & HOA

    Community
    • Security: Security System Owned
    • Subdivision: THE ARBORS
    HOA
    • Has HOA: Yes
    • Services included: Maintenance Grounds, Snow Removal, Water
    • HOA fee: $300 monthly
    • HOA phone: 586-566-8100
    Location
    • Region: Sterling Heights

    Financial & listing details

    • Price per square foot: $248/sqft
    • Tax assessed value: $74,158
    • Annual tax amount: $2,850
    • Date on market: 10/31/2025
    • Cumulative days on market: 1 day
    • Listing agreement: Exclusive Right To Sell
    • Listing terms: Cash,Conventional
    • Exclusions: Exclusion(s) Do Not Exist

    Price history

    DateEventPrice
    11/4/2025Sold$377,000+0.5%$248/sqft
    Source: Realcomp II #20251040726 Report a problem
    11/1/2025Pending sale$375,000$247/sqft
    Source: Realcomp II #20251040726 Report a problem
    11/1/2025Listed for sale$375,000+84.9%$247/sqft
    Source: Realcomp II #20251040726 Report a problem
    11/18/1998Sold$202,830$134/sqft
    Source: Public Record Report a problem

    Public tax history

    YearProperty taxesTax assessment
    2025$2,850 +5.6%$143,500 +6.7%
    2024$2,699 +5.2%$134,500 +5.2%
    2023$2,565 +2.1%$127,800 +3.6%
    2022$2,512 $123,300 +3.2%
    2021-- $119,500 +2.6%
    2020-- $116,500 +0.1%
    2019-- $116,400 +3.6%
    2018$2,217 $112,400 +2.3%
    2017-- $109,900
    2016-- $109,900 +10%
    2015-- $99,900 +40.7%
    2014-- $71,000
    2012-- --
    2009-- --
    2001$2,700 +3.4%$94,200 +3.2%
    2000$2,612 $91,300
    Find assessor info on the county website

    Neighborhood: 48314

    Nearby schools

    GreatSchools rating
    Get a cash offer in 3 minutes
    Find out how much your home could sell for in as little as 3 minutes with a no-obligation cash offer.
    Estimated market value
    $389,800
    Get a cash offer in 3 minutes
    Find out how much your home could sell for in as little as 3 minutes with a no-obligation cash offer.
    Estimated market value
    $389,800