Tired of the cookie-cutter townhomes? Take a look at the unique California-style 2-level townhome (1466 SQ FT) featuring 3 bedrooms and 2.5 bathrooms in sought-after Ashburn Village. Nine-foot ceilings with an abundance of natural light and openness between the living/dining room and kitchen create a bright, open layout. The sunny kitchen attaches to a den with gas fireplace, ceramic floor and skylights make for a perfect place to host small parties or enjoy a cup of coffee view of the mature pine trees in the back. Sliding glass doors allow access to the brick porch in the back with a private small yard. The upper level includes large windows for two bedrooms with another room used for either another BR or office. Master bath has Jacuzzi jet bath and infrared heat lamp as well as a large closet. The two other rooms can be used for bedrooms or office space with another full bath. A detached garage and driveway are mere feet away from the front door. Updates include Water Heater (2024), Gutters (2024), Roof (2022), Stove (2022), Dishwasher (2022), A/C (2021), and Refrigerator (2020) with a marble countertop in the kitchen (2022). Many commuting options with the recent Ashburn Metro Station with free shuttle provided to and from this home location. Loudoun County Transit Commuter bus service is within 7 miles and reaches government offices and other locations in Washington DC. Easy access to Route 7, Dulles Toll Road and Dulles International Airport. Minutes from premier shopping, dining and entertainment options. Directly across the street is the Ashburn Village Sports Pavilion featuring 32,000 square feet of fitness and recreation to include indoor/outdoor pools, saunas, full gym, tennis courts, fitness studios, and even paddleboat/canoe rentals in Pavilion Lake. The lake features 1.5 miles of paved trail filled with beautiful flowers and vegetation, fountains and vast wildlife including turtles, many fish species, frogs and bird species making it great for all ages to enjoy. Several tennis court locations with converted pickleball courts as well in three locations within Ashburn Village. Located half a mile from the W&OD Trail for biking/hiking and near many grocery store options.
Sold for $509,800
$509,800
44186 Shady Glen Ter, Ashburn, VA 20147
3beds
1,466sqft
Townhouse
Built in 1997
1,306 Square Feet Lot
$508,600 Zestimate®
$348/sqft
$2,865 Estimated rent
Home value
$508,600
$483,000 - $534,000
$2,865/mo
Zestimate® history
Owner options
List your home for rent
$2,865/mo
Rent Zestimate®
Find your next renter with Zillow Rental Manager. Plus, with online applications, you can quickly screen prospective tenants – for free.
$2,865/mo
Rent Zestimate®
Refinance and save
$3,252/mo
Est. payment
Refinancing to a lower rate could help reduce your monthly payments and save thousands over the life of the loan.
$3,252/mo
Est. payment
Explore your selling options
Work with a Zillow partner agent
Leverage their expertise and Zillow's premium Showcase listings to get your home seen by more buyers.
Get startedList with your own agent
Get your home in front of millions of buyers by listing it on Zillow.
Learn how to do itSell it yourself
Take full control of how buyers see your home on Zillow by listing For Sale by Owner (FSBO).
List your homeWhat's special
Detached garageBright open layoutAbundance of natural lightPrivate small yardCeramic floorInfrared heat lampSliding glass doors
Zillow last checked:
Listing updated:
Listed by:
homecoin.com Minerick 888-400-2513,
Homecoin.com
Bought with:
Catharine VIA, 0225199845
Pearson Smith Realty, LLC
Source: Bright MLS,MLS#: VALO2112132
Facts & features
Interior
Bedrooms & bathrooms
- Bedrooms: 3
- Bathrooms: 3
- Full bathrooms: 2
- 1/2 bathrooms: 1
- Main level bathrooms: 1
Basement
- Area: 0
Heating
- Programmable Thermostat
Cooling
- Programmable Thermostat
Appliances
- Included: Water Heater
Features
- 9'+ Ceilings
- Flooring: Carpet, Ceramic Tile
- Has basement: No
- Number of fireplaces: 1
- Fireplace features: Gas/Propane, Marble
Interior area
- Total structure area: 1,466
- Total interior livable area: 1,466 sqft
- Finished area above ground: 1,466
- Finished area below ground: 0
Property
Parking
- Total spaces: 3
- Parking features: Garage Door Opener, Garage Faces Side, Detached, Driveway, Attached Carport
- Garage spaces: 1
- Carport spaces: 1
- Covered spaces: 2
- Uncovered spaces: 1
Accessibility
- Accessibility features: Accessible Entrance
Features
- Levels: Two
- Stories: 2
- Pool features: None
Lot
- Size: 1,306 Square Feet
- Dimensions: 0.03 acres
- Features: Backs to Trees, Rear Yard
Details
- Additional structures: Above Grade, Below Grade
- Parcel number: 085407126000
- Zoning: PDH4
- Special conditions: Standard
Construction
Type & style
- Home type: Townhouse
- Architectural style: Other
- Property subtype: Townhouse
Materials
- Other
- Foundation: Concrete Perimeter
- Roof: Pitched
Condition
- Excellent
- New construction: No
- Year built: 1997
Utilities & green energy
- Electric: 110 Volts, Circuit Breakers
- Sewer: Public Septic
- Water: Public
- Utilities for property: Water Available, Natural Gas Available, Above Ground
Community & HOA
Community
- Subdivision: Ashburn Village
HOA
- Has HOA: Yes
- HOA fee: $146 monthly
Location
- Region: Ashburn
Financial & listing details
- Price per square foot: $348/sqft
- Tax assessed value: $495,020
- Annual tax amount: $3,985
- Date on market: 12/10/2025
- Listing agreement: Exclusive Agency
- Ownership: Other
Price history
| Date | Event | Price |
|---|---|---|
| 3/25/2026 | Sold | $509,800$348/sqft |
Source:  Bright MLS #VALO2112132 Report a problem Bright MLS #VALO2112132 Report a problem | ||
| 2/6/2026 | Pending sale | $509,800$348/sqft |
Source: Bright MLS #VALO2112132 Report a problem | ||
| 12/10/2025 | Listed for sale | $509,800+245.3%$348/sqft |
Source: Bright MLS #VALO2112132 Report a problem | ||
| 3/28/1997 | Sold | $147,620$101/sqft |
Source: Public Record Report a problem | ||
Public tax history
| Year | Property taxes | Tax assessment |
|---|---|---|
| 2025 | $3,985 +10.4% | $495,020 +18.6% |
| 2024 | $3,610 +1.3% | $417,310 +2.4% |
| 2023 | $3,565 +1.1% | $407,440 +2.9% |
| 2022 | $3,526 +7.9% | $396,130 +18.8% |
| 2021 | $3,267 -4.7% | $333,360 +0.7% |
| 2020 | $3,427 | $331,140 +7% |
| 2019 | $3,427 +11.5% | $309,400 +9.2% |
| 2018 | $3,074 -3.6% | $283,330 -0.1% |
| 2017 | $3,189 -6.9% | $283,510 -3.9% |
| 2016 | $3,426 | $294,880 +49.8% |
| 2015 | $3,426 +2.5% | $196,860 +6.8% |
| 2014 | $3,342 +4.9% | $184,380 +15.6% |
| 2013 | $3,187 | $159,500 |
| 2012 | -- | -- |
| 2011 | -- | -- |
| 2010 | -- | -- |
| 2009 | -- | $235,800 -17.9% |
| 2008 | -- | $287,100 -7% |
| 2007 | -- | $308,800 -14.3% |
| 2006 | -- | $360,400 +39.7% |
| 2005 | -- | $257,900 |
| 2004 | -- | $257,900 +19.5% |
| 2003 | -- | $215,900 +23.7% |
| 2002 | -- | $174,500 +27% |
| 2001 | -- | $137,400 |
Find assessor info on the county website
Neighborhood: 20147
Nearby homes
- $522,8003 bd3 ba1.4k sqft44184 Shady Glen Ter, Ashburn, VA 20147Off Market
- $513,1003 bd2 ba1.4k sqft44192 Shady Glen Ter, Ashburn, VA 20147Off Market
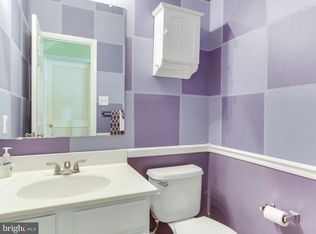
- $511,2003 bd3 ba1.5k sqft44188 Shady Glen Ter, Ashburn, VA 20147Off Market
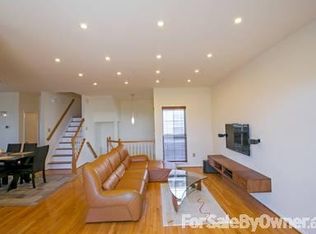
- $512,7003 bd2 ba1.5k sqft44182 Shady Glen Ter, Ashburn, VA 20147Off Market
- $495,4003 bd2 ba1.4k sqft44190 Shady Glen Ter, Ashburn, VA 20147Off Market
- $505,8003 bd2 ba1.4k sqft44194 Shady Glen Ter, Ashburn, VA 20147Off Market
- $507,4003 bd2 ba1.4k sqft44178 Shady Glen Ter, Ashburn, VA 20147Off Market
- $508,3003 bd2 ba1.5k sqft44196 Shady Glen Ter, Ashburn, VA 20147Off Market
Nearby schools
GreatSchools rating
- 10/10Ashburn Elementary SchoolGrades: PK-5Distance: 0.3 mi
- 8/10Farmwell Station Middle SchoolGrades: 6-8Distance: 0.9 mi
- 8/10Broad Run High SchoolGrades: 9-12Distance: 2.1 mi
Schools provided by the listing agent
- Elementary: Ashburn
- Middle: Farmwell Station
- High: Broad Run
- District: Loudoun County Public Schools
Source: Bright MLS. This data may not be complete. We recommend contacting the local school district to confirm school assignments for this home.
Get a cash offer in 3 minutes
Find out how much your home could sell for in as little as 3 minutes with a no-obligation cash offer.
Estimated market value
$508,600
Get a cash offer in 3 minutes
Find out how much your home could sell for in as little as 3 minutes with a no-obligation cash offer.
Estimated market value
$508,600
- Virginia
- Loudoun County
- Ashburn
- 20147
- 44186 Shady Glen Ter
Nearby cities
Nearby neighborhoods
Nearby zip codes
Other Ashburn Topics
