Skip main navigation
Closed
Street View
  • $750,000

    4418B Granny White Pike, Nashville, TN 37204

    3beds
    2,504sqft
    Zero Lot Line, Residential
    Built in 1986
    0.33 Acres Lot
    $-- Zestimate®
    $300/sqft
    $4,225 Estimated rent

    Home value

    Not available

    Estimated sales range

    Not available

    $4,225/mo

    Zestimate® history
    Loading
    Loading...

    Owner options

    List your home for rent

    $4,225/mo

    Rent Zestimate®

    Find your next renter with Zillow Rental Manager. Plus, with online applications, you can quickly screen prospective tenants – for free.

    Learn more

    $4,225/mo

    Rent Zestimate®

    Refinance and save

    $4,377/mo

    Est. payment

    Refinancing to a lower rate could help reduce your monthly payments and save thousands over the life of the loan.

    See today's rates

    $4,377/mo

    Est. payment

    Explore your selling options

    Work with a Zillow partner agent

    Leverage their expertise and Zillow's premium Showcase listings to get your home seen by more buyers.

    Get started

    List with your own agent

    Get your home in front of millions of buyers by listing it on Zillow.

    Learn how to do it

    Sell it yourself

    Take full control of how buyers see your home on Zillow by listing For Sale by Owner (FSBO).

    List your home

    What's special

    High ceilingsLarge en suite bathPrivate courtyardCustom closetsUnique dressing roomHard wood floors
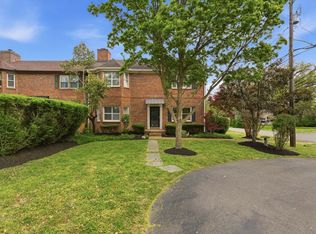
    Perfectly located zero lot line opportunity on the coveted Granny White Pike. Solidly built, well laid out and ready for your special touches to make it your own. This home offers hard wood floors down, high ceilings, large formal dining room adjoins eat-in kitchen with vast amounts of cabinet space, private courtyard and opens to larger back yard space with inviting in-ground pool. Also, two car rear entry garage with unfinished storage space upstairs. On the second level there are two generously proportioned secondary bedrooms that share a hall bath. The primary suite is large and suitable for a king bed suite. It also features custom closets with storage and large en suite bath with unique dressing room that could double as a study, or small nursery. Very unique and special property.

    Zillow last checked:

    Listing updated:

    Listed by:

    Hagan Stone 615-423-6191,

    Parks Compass

    Bought with:

    Dawne Harris, 326993

    Berkshire Hathaway HomeServices Woodmont Realty

    Source: RealTracs MLS as distributed by MLS GRID,MLS#: 2586567MLS Logo

    Facts & features

    Interior

    Bedrooms & bathrooms
    • Bedrooms: 3
    • Bathrooms: 3
    • Full bathrooms: 2
    • 1/2 bathrooms: 1
    Bedroom 1
    • Features: Suite
    • Level: Suite
    • Area: 234 Square Feet
    • Dimensions: 18x13
    Bedroom 2
    • Features: Bath
    • Level: Bath
    • Area: 195 Square Feet
    • Dimensions: 15x13
    Bedroom 3
    • Area: 182 Square Feet
    • Dimensions: 14x13
    Dining room
    • Features: Formal
    • Level: Formal
    • Area: 180 Square Feet
    • Dimensions: 15x12
    Kitchen
    • Features: Eat-in Kitchen
    • Level: Eat-in Kitchen
    • Area: 288 Square Feet
    • Dimensions: 24x12
    Living room
    • Area: 375 Square Feet
    • Dimensions: 25x15
    Heating
    • Central, Natural Gas
    Cooling
    • Central Air, Electric
    Appliances
    • Included: Dishwasher, Disposal, Microwave, Refrigerator, Electric Oven, Cooktop
    Features
    • Ceiling Fan(s), Extra Closets
    • Flooring: Carpet, Wood, Tile
    • Basement: Crawl Space
    • Number of fireplaces: 1
    • Fireplace features: Gas, Living Room
    • Common walls with other units/homes: End Unit
    Interior area
    • Total structure area: 2,504
    • Total interior livable area: 2,504 sqft
    • Finished area above ground: 2,504

    Property

    Parking
    • Total spaces: 2
    • Parking features: Garage Door Opener, Garage Faces Rear, Aggregate
    • Attached garage spaces: 2
    Features
    • Levels: Two
    • Stories: 2
    • Patio & porch: Patio
    • Has private pool: Yes
    • Pool features: In Ground
    • Fencing: Back Yard
    Lot
    • Size: 0.33 Acres
    • Dimensions: 55 x 261
    • Features: Level
    Details
    • Parcel number: 13108014500
    • Special conditions: Standard

    Construction

    Type & style
    • Home type: SingleFamily
    • Architectural style: Traditional
    • Property subtype: Zero Lot Line, Residential
    • Attached to another structure: Yes
    Materials
    • Brick, Wood Siding
    • Roof: Asphalt
    Condition
    • New construction: No
    • Year built: 1986

    Utilities & green energy

    • Sewer: Public Sewer
    • Water: Public
    • Utilities for property: Electricity Available, Water Available

    Community & HOA

    Community
    • Security: Smoke Detector(s)
    • Subdivision: Hampton Glen
    HOA
    • Has HOA: No
    Location
    • Region: Nashville

    Financial & listing details

    • Price per square foot: $300/sqft
    • Tax assessed value: $611,500
    • Annual tax amount: $4,975
    • Date on market: 10/30/2023
    • Electric utility on property: Yes

    Price history

    DateEventPrice
    5/11/2024Sold$750,000-14.8%$300/sqft
    Source: RealTracs MLS as distributed by MLS GRID #2586567 Report a problem
    4/18/2024Pending sale$880,000$351/sqft
    Source: RealTracs MLS as distributed by MLS GRID #2586567 Report a problem
    3/16/2024Price change$880,000-0.6%$351/sqft
    Source: RealTracs MLS as distributed by MLS GRID #2586567 Report a problem
    3/8/2024Price change$885,000-0.6%$353/sqft
    Source: RealTracs MLS as distributed by MLS GRID #2586567 Report a problem
    3/1/2024Price change$890,000-0.6%$355/sqft
    Source: RealTracs MLS as distributed by MLS GRID #2586567 Report a problem
    11/14/2023Price change$895,000-5.8%$357/sqft
    Source: RealTracs MLS as distributed by MLS GRID #2586567 Report a problem
    10/31/2023Listed for sale$950,000$379/sqft
    Source: RealTracs MLS as distributed by MLS GRID #2586567 Report a problem

    Public tax history

    YearProperty taxesTax assessment
    2023$4,975 $152,875
    2022$4,975 -1%$152,875
    2021$5,027 -12.1%$152,875 +12.8%
    2020$5,719 +33.8%$135,500
    2019$4,275 -9.7%$135,500 -9.7%
    2018$4,732 0%$149,975
    2017$4,732 $149,975 +79.6%
    2016$4,732 +25.4%$83,525
    2015$3,772 $83,525
    2014$3,772 $83,525
    2013-- $83,525 -1.1%
    2012-- $84,450
    2011-- $84,450
    2010-- $84,450
    2009-- $84,450 -1.7%
    2008-- $85,950
    2007-- $85,950
    2006-- --
    2005-- --
    2004-- --
    2003-- --
    2002-- --
    2001-- --
    2000-- --
    Find assessor info on the county website

    Neighborhood: 37204

    Nearby schools

    GreatSchools rating
    Schools provided by the listing agent
    • Elementary: Percy Priest Elementary
    • Middle: John Trotwood Moore Middle
    • High: Hillsboro Comp High School

    Source: RealTracs MLS as distributed by MLS GRID. This data may not be complete. We recommend contacting the local school district to confirm school assignments for this home.

    Get pre-qualified for a loan
    At Zillow Home Loans, we can pre-qualify you in as little as 5 minutes with no impact to your credit score.

    An equal housing lender. NMLS #10287.