LAST AND ONLY NEW CONSTRUCTION home that is still AVAILABLE surrounded by NEW HOMES. This elegant home boasts 4 bedrooms, 2 full bathrooms, 1 half bath, and an oversized 1-car garage. The stunning 2-story home is one of five brand-new homes constructed on this site by Bay To Bay Group, one of the hottest builders in St. Petersburg, known for their exceptional craftsmanship. With 9.5ft ceilings on the first floor and tons of natural light, this home exudes a sense of elegance as soon as you walk through the 8ft front entry door with impact glass. The open floor plan seamlessly combines the kitchen, dining, and living room areas, creating a welcoming and inclusive space for modern living. The kitchen is equipped with premium stainless-steel appliances, quartz countertops, 42in solid wood Shaker, soft-close cabinets with 12in stacked upper cabinets. There is also a large pantry, providing plenty of storage for any chef, and the built-in kitchen island provides extra seating for entertaining friends and family. You’ll love all the beautiful designer touches such as gold cabinetry hardware, contrasted with black accents throughout. These high-quality finishes merge style and functionality, providing you with a beautiful and practical culinary space you’ll enjoy. On the first floor, you’ll also love the charming and very convenient powder bath for your guests. You will also notice there is plenty of storage space throughout this very thoughtfully crafted floor plan. The second floor offers a spacious living area with high ceilings, a large primary bedroom featuring an oversized walk-in closet, and an en-suite bathroom. The primary bathroom is adorned with high-level finishes such as a quartz countertop, large, modern Porcelain tile, black and gold accents and boasts a generously sized walk-in shower, standalone soaking tub, and dual sinks. Additionally, you will love the generous, dedicated laundry room featuring ample cabinetry space, a large sink, and stunning, black and gold hardware/fixtures. There’s also another full bath, plenty of storage, and two additional bedrooms which can be utilized as guest rooms, home office space, or adapted to suit your needs. Bay to Bay has spared no expense on this design with luxury vinyl waterproof flooring throughout with large, modern porcelain tiles in the bathrooms and laundry room, 8ft tall Shaker style interior doors, modern ceiling fans throughout. This environmentally friendly residence features energy-efficient LED lighting, Icynene attic insulation, and a high-performance air conditioning system equipped with a heat pump. Indulge in your backyard oasis on the back porch, complete with a privacy fence and ample space for relaxation. You will have peace of mind knowing that this is a NON-FLOOD/NON EVACUATION zone. This home represents an outstanding value in the Tampa Bay area and is located only 10 minutes from Downtown St.Petersburg. It provides convenient access to renowned beaches, local parks boasting nature trails and scenic water features, world-renowned museums, prestigious colleges and universities, and major airports serving as gateways to both domestic and international destinations. You are a short ride away from all this great city has to offer - championship-winning sports teams, prominent concert and performing arts venues, popular theme parks, as well as an extensive array of dining and shopping opportunities. Schedule a private meeting today!
Sold for $699,500
$699,500
4419 57TH AVENUE N, ST PETERSBURG, FL 33714
4beds
2,088sqft
Single Family Residence
Built in 2024
5,349 Square Feet Lot
$664,900 Zestimate®
$335/sqft
$3,979 Estimated rent
Home value
$664,900
$632,000 - $698,000
$3,979/mo
Zestimate® history
Owner options
List your home for rent
$3,979/mo
Rent Zestimate®
Find your next renter with Zillow Rental Manager. Plus, with online applications, you can quickly screen prospective tenants – for free.
$3,979/mo
Rent Zestimate®
Refinance and save
$4,819/mo
Est. payment
Refinancing to a lower rate could help reduce your monthly payments and save thousands over the life of the loan.
$4,819/mo
Est. payment
Explore your selling options
Work with a Zillow partner agent
Leverage their expertise and Zillow's premium Showcase listings to get your home seen by more buyers.
Get startedList with your own agent
Get your home in front of millions of buyers by listing it on Zillow.
Learn how to do itSell it yourself
Take full control of how buyers see your home on Zillow by listing For Sale by Owner (FSBO).
List your homeWhat's special
Nature trailsPrestigious collegesEnergy-efficient led lightingEn-suite bathroomAmple cabinetry spacePopular theme parksWorld-renowned museums
Zillow last checked:
Listing updated:
Listed by:
Alex Plotkin 813-531-7309,
COMPASS FLORIDA LLC 727-339-7902
Bought with:
John Conner, 3580700
INSTA REAL ESTATE SOLUTIONS
Source: Stellar MLS,MLS#: U8229401 Originating MLS: Pinellas Suncoast
Originating MLS: Pinellas Suncoast
Facts & features
Interior
Bedrooms & bathrooms
- Bedrooms: 4
- Bathrooms: 3
- Full bathrooms: 2
- 1/2 bathrooms: 1
Primary bedroom
- Features: Walk-In Closet(s)
- Level: Second
- Dimensions: 15x15
Kitchen
- Level: First
- Dimensions: 10x14
Living room
- Level: First
- Dimensions: 19x15
Heating
- Central
Cooling
- Central Air
Appliances
- Included: Dishwasher, Microwave, Range, Range Hood, Refrigerator
- Laundry: Inside, Laundry Room
Features
- Ceiling Fan(s), Kitchen/Family Room Combo, Living Room/Dining Room Combo, Open Floorplan, Solid Wood Cabinets, Stone Counters, Thermostat, Walk-In Closet(s)
- Flooring: Luxury Vinyl, Tile
- Has fireplace: No
Interior area
- Total structure area: 2,612
- Total interior livable area: 2,088 sqft
Property
Parking
- Total spaces: 1
- Parking features: Garage - Attached
- Attached garage spaces: 1
Features
- Levels: Two
- Stories: 2
- Exterior features: Irrigation System, Sidewalk
Lot
- Size: 5,349 Square Feet
- Dimensions: 42 x 127
Details
- Parcel number: 343016387540080180
- Special conditions: None
Construction
Type & style
- Home type: SingleFamily
- Property subtype: Single Family Residence
Materials
- Block, Wood Frame
- Foundation: Slab
- Roof: Shingle
Condition
- Completed
- New construction: Yes
- Year built: 2024
Details
- Builder model: American Craftsman
- Builder name: Bay To Bay Group
Utilities & green energy
- Sewer: Public Sewer
- Water: Public
- Utilities for property: Public
Community & HOA
Community
- Pet fee: $0 monthly
- Subdivision: HIGHLAND GROVES
HOA
- Has HOA: No
Location
- Region: Saint Petersburg
Financial & listing details
- Price per square foot: $335/sqft
- Tax assessed value: $489,734
- Annual tax amount: $2,562
- Date on market: 2/1/2024
- Cumulative days on market: 77 days
- Ownership: Fee Simple
- Total actual rent: 0
- Road surface type: Asphalt
Price history
| Date | Event | Price |
|---|---|---|
| 5/15/2024 | Sold | $699,500$335/sqft |
Source:  Stellar MLS #U8229401 Report a problem Stellar MLS #U8229401 Report a problem | ||
| 4/24/2024 | Pending sale | $699,500$335/sqft |
Source: Stellar MLS #U8229401 Report a problem | ||
| 4/16/2024 | Price change | $699,500-10.3%$335/sqft |
Source: Stellar MLS #U8229401 Report a problem | ||
| 3/12/2024 | Price change | $779,500+11.4%$373/sqft |
Source: Stellar MLS #U8229401 Report a problem | ||
| 2/9/2024 | Price change | $699,500+0.1%$335/sqft |
Source: Stellar MLS #U8229401 Report a problem | ||
| 2/2/2024 | Listed for sale | $699,000+13880%$335/sqft |
Source: Stellar MLS #U8229401 Report a problem | ||
| 6/2/1995 | Sold | $5,000$2/sqft |
Source: Public Record Report a problem | ||
Public tax history
| Year | Property taxes | Tax assessment |
|---|---|---|
| 2025 | $11,545 +449% | $489,734 +430.2% |
| 2024 | $2,103 -17.9% | $92,369 -16.7% |
| 2023 | $2,562 +404.2% | $110,953 +412.2% |
| 2022 | $508 | $21,660 |
Find assessor info on the county website
Neighborhood: West and East Lealman
Nearby homes
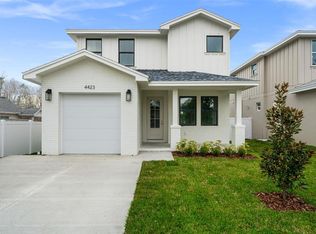
- $699,5004 bd3 ba2k sqft4423 57th Ave N, Saint Petersburg, FL 33714Sold
- $699,0004 bd3 ba2k sqft4415 57th Ave N, Saint Petersburg, FL 33714Sold

- $196,1002 bd1 ba624 sqft4427 57th Ave N, Saint Petersburg, FL 33714Off Market
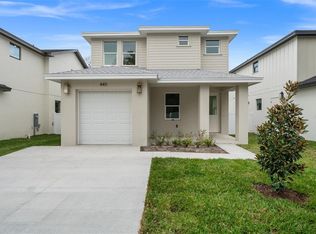
- $795,0004 bd3 ba2k sqft4411 57th Ave N, Saint Petersburg, FL 33714Sold
- $238,8003 bd1 ba1.4k sqft4429 57th Ave N, Saint Petersburg, FL 33714Off Market
- $779,5004 bd3 ba2k sqft4407 57th Ave N, Saint Petersburg, FL 33714Sold
- $199,3003 bd1 ba670 sqft4420 58th Ave N, Saint Petersburg, FL 33714Off Market
- $128,800-- bd1 ba980 sqft4414 58th Ave N, Saint Petersburg, FL 33714Off Market
Nearby schools
GreatSchools rating
- 5/10Lealman Avenue Elementary SchoolGrades: PK-5Distance: 0.4 mi
- 4/10Pinellas Park Middle SchoolGrades: 6-8Distance: 2.5 mi
- 3/10Dixie M. Hollins High SchoolGrades: 9-12Distance: 1.8 mi
Get a cash offer in 3 minutes
Find out how much your home could sell for in as little as 3 minutes with a no-obligation cash offer.
Estimated market value
$664,900
Get a cash offer in 3 minutes
Find out how much your home could sell for in as little as 3 minutes with a no-obligation cash offer.
Estimated market value
$664,900
- Florida
- Pinellas County
- Saint Petersburg
- 33714
- West and East Lealman
- 4419 57TH AVENUE N
Nearby cities
Nearby neighborhoods
Nearby zip codes
Other Saint Petersburg Topics
- Apartments for Rent in 33714
- Houses for Sale in 33714
- Houses for Rent in 33714
- 33714 Real Estate
- Saint Petersburg Condos
- Houses for Sale in Saint Petersburg
- Newest Listings in Saint Petersburg
- Saint Petersburg Home Values
- Saint Petersburg Real Estate Agents
- Saint Petersburg Refinance
- Saint Petersburg Mortgage Rates
