Large islandFully updated bathSpacious primary suiteWalk-in closetHigh-end finishesThoughtful upgrades throughoutOpen-concept main level
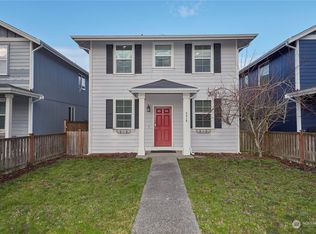
Don't let this completely renovated and move-in ready home pass you by! This 4-bedroom, 2.5-bath home in Bay Vista has been transformed with high-end finishes and thoughtful upgrades throughout. The open-concept main level features a beautifully updated kitchen with premium surfaces, a large island, pantry, and seamless flow into the dining and living areas—ideal for everyday living and entertaining. A dedicated office or den on the main floor adds flexibility. Upstairs, the spacious primary suite includes a fully updated bath and walk-in closet, with additional bedrooms offering comfort and functionality. Every detail has been refreshed, delivering a modern, like-new feel. Attached 2-car garage and a convenient location close to commuting routes, shopping, and amenities complete this turnkey home.
68 days
|
255
|
17
|
Zillow last checked:
Listing updated:
Listed by:
Carla Crawford,
Paramount Real Estate Group,
Justin Weis,
Paramount Real Estate Group
Source: NWMLS as distributed by MLS GRID,MLS#: 2522873
Facts & features
Interior
Bedrooms & bathrooms
Bedrooms: 4
Bathrooms: 3
Full bathrooms: 2
1/2 bathrooms: 1
Main level bathrooms: 1
Primary bedroom
Level: Second
Bedroom
Level: Lower
Bedroom
Level: Lower
Bedroom
Level: Lower
Bathroom full
Level: Second
Bathroom full
Level: Second
Other
Level: Main
Den office
Level: Main
Dining room
Level: Main
Entry hall
Level: Main
Kitchen with eating space
Level: Main
Living room
Level: Main
Utility room
Level: Main
Heating
Fireplace, Wall Furnace, Electric
Cooling
None
Appliances
Included: Dishwasher, Disposal, Microwave, Refrigerator, Stove(s)/Range(s), Dishwasher(s), Garbage Disposal, Microwave(s), Refrigerator(s), Water Heater: Gas, Water Heater Location: Garage
Features
Bath Off Primary, Dining Room, High Tech Cabling, Pantry
Flooring: Vinyl Plank, Carpet
Windows: Dbl Pane/Storm Window
Basement: None
Number of fireplaces: 1
Fireplace features: Gas, Main Level: 1, Fireplace
Interior area
Total structure area: 1,728
Total interior livable area: 1,728 sqft
Property
Parking
Total spaces: 4
Parking features: Driveway, Attached Garage
Has attached garage: Yes
Covered spaces: 2
Uncovered spaces: 2
Features
Levels: Two
Stories: 2
Entry location: Main
Patio & porch: Bath Off Primary, Dbl Pane/Storm Window, Dining Room, Fireplace, High Tech Cabling, Pantry, Sprinkler System, Walk-In Closet(s), Water Heater
Lot
Size: 3,484 Square Feet
Dimensions: 34 x 98
Features: Curbs, Paved, Sidewalk, Cable TV, Fenced-Fully, Gas Available, High Speed Internet, Sprinkler System
Topography: Level
Details
Parcel number: 55700000210004
Zoning: City
Zoning description: Jurisdiction: City
Special conditions: Standard
Construction
Type & style
Home type: SingleFamily
Architectural style: Traditional,2 Story
Property subtype: Single Family Residence
Materials
Wood Siding, Wood Products
Foundation: Poured Concrete
Roof: Composition
Condition
Very Good
Year built: 2013
Major remodel year: 2026
Utilities & green energy
Electric: Company: Puget Sound Energy
Sewer: Sewer Connected, Company: City of Bremerton
Water: Public, Company: City of Bremerton
Utilities for property: Comcast, Comcast
Community & HOA
Community
Subdivision: West Bremerton
HOA
Services included: Common Area Maintenance, Snow Removal
Explore the cost of this home by adjusting the details. Changes won't be saved.
Principal & interest
$1,547
Mortgage insurance
$0
Property taxes
$170
Home insurance
$105
HOA fees
$0
Utilities
Not included
All calculations are estimates and provided by Zillow, Inc. for informational purposes only. Actual amounts may vary.
HOA fees may include property taxes on listings classified as Co-Ops. Contact the listing agent and/or owner for fee details.
Mortgage interest rates are dependent on a number of factors, including credit score, down payment, and repayment length. Interest rate data provided by Zillow Group Marketplace, Inc. as of 1/1/1970 from various mortgage lenders with which we have lead or other similar arrangements; the Estimated Payment is an average of those rates.
See how much you could borrow to make a competitive offer.
Source: NWMLS as distributed by MLS GRID. This data may not be complete. We recommend contacting the local school district to confirm school assignments for this home.