This is a charming single-story home nestled in the heart of Alamo Ranch. This recently refreshed property offers 4 bedrooms & 2.5 bathrooms across 2,515 square feet of living space. Step inside to discover an inviting open layout featuring a dedicated office, an expansive living room ideal for entertaining guests or enjoying quiet evenings with loved ones, and a formal dining room adjacent to the kitchen. The open eat-in kitchen boasts a convenient island with additional countertop space, gas cooking, and a step-in pantry, making both meal preparation & gathering a breeze. The primary suite, situated at the rear of the home for added privacy, provides a peaceful retreat from the daily hustle and bustle. Meanwhile, the remaining bedrooms are thoughtfully separated, offering ample space and comfort for family members or guests. Outside a screened patio invites you to relax and unwind while overlooking the your backyard oasis. A wood deck with a gazebo offers the perfect shady spot on a summer afternoon or morning coffee in your peaceful backyard. Conveniently located on a corner lot, this home also features an attached 2-car garage and easy access to cluster mailboxes. Don't miss the opportunity to make this Alamo Ranch gem your own! Schedule your showing today.
Sold
Price Unknown
4419 AMOS POLLARD, San Antonio, TX 78253
4beds
2,515sqft
Single Family Residence
Built in 2008
7,884 Square Feet Lot
$373,000 Zestimate®
$--/sqft
$2,169 Estimated rent
Home value
$373,000
$354,000 - $392,000
$2,169/mo
Zestimate® history
Owner options
List your home for rent
$2,169/mo
Rent Zestimate®
Find your next renter with Zillow Rental Manager. Plus, with online applications, you can quickly screen prospective tenants – for free.
$2,169/mo
Rent Zestimate®
Refinance and save
$200/mo
Est. payment
Refinancing to a lower rate could help reduce your monthly payments and save thousands over the life of the loan.
$200/mo
Est. payment
Explore your selling options
Work with a Zillow partner agent
Leverage their expertise and Zillow's premium Showcase listings to get your home seen by more buyers.
Get startedList with your own agent
Get your home in front of millions of buyers by listing it on Zillow.
Learn how to do itSell it yourself
Take full control of how buyers see your home on Zillow by listing For Sale by Owner (FSBO).
List your homeWhat's special
Peaceful backyardGas cookingDedicated officeFormal dining roomScreened patioAmple spaceConvenient island
Zillow last checked:
Listing updated:
Listed by:
Danny Charbel TREC #582344 (210) 887-7080,
Keller Williams City-View
Source: LERA MLS,MLS#: 1751466
Facts & features
Interior
Bedrooms & bathrooms
- Bedrooms: 4
- Bathrooms: 3
- Full bathrooms: 2
- 1/2 bathrooms: 1
Primary bedroom
- Features: Walk-In Closet(s), Ceiling Fan(s), Full Bath
- Area: 210
- Dimensions: 15 x 14
Bedroom 2
- Area: 121
- Dimensions: 11 x 11
Bedroom 3
- Area: 132
- Dimensions: 11 x 12
Bedroom 4
- Area: 156
- Dimensions: 12 x 13
Primary bathroom
- Features: Tub/Shower Separate, Double Vanity, Soaking Tub
- Area: 110
- Dimensions: 10 x 11
Dining room
- Area: 154
- Dimensions: 14 x 11
Kitchen
- Area: 336
- Dimensions: 14 x 24
Living room
- Area: 483
- Dimensions: 21 x 23
Office
- Area: 130
- Dimensions: 10 x 13
Heating
- Central, Natural Gas
Cooling
- Ceiling Fan(s), Central Air
Appliances
- Included: Self Cleaning Oven, Microwave, Range, Gas Cooktop, Disposal, Dishwasher, Plumbed For Ice Maker, Water Softener Owned, Gas Water Heater, Plumb for Water Softener
- Laundry: Main Level, Laundry Room, Washer Hookup, Dryer Connection
Features
- One Living Area, Separate Dining Room, Eat-in Kitchen, Two Eating Areas, Kitchen Island, Breakfast Bar, Pantry, Study/Library, Utility Room Inside, 1st Floor Lvl/No Steps, High Ceilings, Open Floorplan, High Speed Internet, All Bedrooms Downstairs, Walk-In Closet(s), Master Downstairs, Ceiling Fan(s), Chandelier, Solid Counter Tops, Programmable Thermostat
- Flooring: Carpet, Ceramic Tile, Wood
- Windows: Double Pane Windows
- Has basement: No
- Number of fireplaces: 1
- Fireplace features: One, Living Room
Interior area
- Total structure area: 2,515
- Total interior livable area: 2,515 sqft
Property
Parking
- Total spaces: 2
- Parking features: Two Car Garage, Attached, Garage Door Opener
- Attached garage spaces: 2
Features
- Levels: One
- Stories: 1
- Patio & porch: Patio, Covered, Deck, Screened
- Exterior features: Sprinkler System, Rain Gutters
- Pool features: None, Community
- Fencing: Privacy
Lot
- Size: 7,884 Square Feet
- Features: Corner Lot, Curbs, Sidewalks, Streetlights, Fire Hydrant w/in 500'
- Residential vegetation: Mature Trees
Details
- Additional structures: Gazebo
- Parcel number: 044009390010
Construction
Type & style
- Home type: SingleFamily
- Property subtype: Single Family Residence
Materials
- Brick, 4 Sides Masonry
- Foundation: Slab
- Roof: Composition
Condition
- Pre-Owned
- New construction: No
- Year built: 2008
Details
- Builder name: PULTE
Utilities & green energy
- Electric: CPS
- Gas: GREY FOREST
- Sewer: SAWS, Sewer System
- Water: SAWS, Water System
- Utilities for property: Cable Available
Community & HOA
Community
- Features: Clubhouse, Playground, Sports Court, Cluster Mail Box
- Security: Security System Owned, Prewired
- Subdivision: Alamo Ranch
HOA
- Has HOA: Yes
- HOA fee: $200 quarterly
- HOA name: ALAMO RANCH COMMUNITY ASSOCIATION, INC
Location
- Region: San Antonio
Financial & listing details
- Tax assessed value: $385,470
- Annual tax amount: $7,272
- Date on market: 9/11/2025
- Cumulative days on market: 61 days
- Listing terms: Conventional,FHA,VA Loan,Cash
- Road surface type: Paved
Price history
| Date | Event | Price |
|---|---|---|
| 5/13/2024 | Sold | -- |
Source:  LERA MLS #1751466 Report a problem LERA MLS #1751466 Report a problem | ||
| 4/15/2024 | Pending sale | $389,000$155/sqft |
Source: LERA MLS #1751466 Report a problem | ||
| 4/7/2024 | Contingent | $389,000$155/sqft |
Source: LERA MLS #1751466 Report a problem | ||
| 3/26/2024 | Price change | $389,000-2.5%$155/sqft |
Source: LERA MLS #1751466 Report a problem | ||
| 2/14/2024 | Listed for sale | $399,000+69.8%$159/sqft |
Source: LERA MLS #1751466 Report a problem | ||
| 10/25/2013 | Sold | -- |
Source: LERA MLS #44006_998729 Report a problem | ||
| 7/24/2013 | Price change | $235,000-2.1%$93/sqft |
Source: Keller Williams Heritage #998729 Report a problem | ||
| 6/15/2013 | Price change | $240,000-2%$95/sqft |
Source: Keller Williams Heritage #998729 Report a problem | ||
| 5/9/2013 | Listed for sale | $245,000$97/sqft |
Source: Keller Williams Heritage #998729 Report a problem | ||
Public tax history
| Year | Property taxes | Tax assessment |
|---|---|---|
| 2025 | $7,092 +31.3% | $385,470 +1.2% |
| 2024 | $5,402 +9.7% | $381,039 +10% |
| 2023 | $4,927 -13.1% | $346,399 +10% |
| 2022 | $5,666 +3.2% | $314,908 +10% |
| 2021 | $5,488 | $286,280 +5.2% |
| 2020 | $5,488 +2% | $272,170 +2.8% |
| 2019 | $5,379 | $264,750 +4.5% |
| 2018 | $5,379 +2.4% | $253,370 +0.8% |
| 2017 | $5,255 +4.6% | $251,410 +4.5% |
| 2016 | $5,025 -6.2% | $240,550 -6.5% |
| 2015 | $5,357 | $257,340 +3.4% |
| 2014 | $5,357 | $248,770 +10.2% |
| 2013 | -- | $225,710 -0.8% |
| 2012 | -- | $227,530 -2.4% |
| 2011 | -- | $233,130 +5.6% |
| 2010 | -- | $220,860 -3.3% |
| 2009 | -- | $228,370 +470.9% |
| 2008 | -- | $40,000 |
| 2007 | -- | $40,000 |
Find assessor info on the county website
Neighborhood: 78253
Nearby homes
- $354,9003 bd2 ba2.3k sqft4415 Amos Pollard, San Antonio, TX 78253Off Market
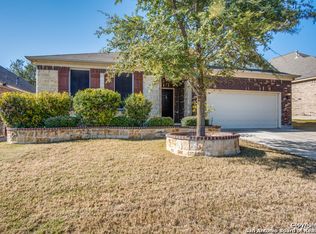
- $373,5003 bd2 ba2.5k sqft4430 Jesse Bowman, San Antonio, TX 78253Off Market
- $--4 bd3 ba2.5k sqft4411 Amos Pollard, San Antonio, TX 78253Sold

- $373,5004 bd3 ba2.2k sqft4503 Amos Pollard, San Antonio, TX 78253Off Market

- $442,5004 bd4 ba3.6k sqft4426 Jesse Bowman, San Antonio, TX 78253Off Market
- $372,5004 bd2 ba2.8k sqft4418 Amos Pollard, San Antonio, TX 78253Off Market
- $270,3803 bd2 ba2.5k sqft4422 Amos Pollard, San Antonio, TX 78253Off Market
- $402,1004 bd3 ba2.5k sqft4502 Jesse Bowman, San Antonio, TX 78253Off Market
Nearby schools
GreatSchools rating
- 6/10Hoffmann Elementary SchoolGrades: PK-5Distance: 0.1 mi
- 7/10Briscoe Middle SchoolGrades: 6-8Distance: 0.4 mi
- 6/10Taft High SchoolGrades: 9-12Distance: 1.7 mi
Schools provided by the listing agent
- Elementary: Hoffmann
- Middle: Briscoe
- High: Taft
- District: Northside
Source: LERA MLS. This data may not be complete. We recommend contacting the local school district to confirm school assignments for this home.
Get a cash offer in 3 minutes
Find out how much your home could sell for in as little as 3 minutes with a no-obligation cash offer.
Estimated market value
$373,000
Get a cash offer in 3 minutes
Find out how much your home could sell for in as little as 3 minutes with a no-obligation cash offer.
Estimated market value
$373,000
- Texas
- Bexar County
- San Antonio
- 78253
- 4419 AMOS POLLARD
Nearby cities
Nearby neighborhoods
Nearby zip codes
Other San Antonio Topics
