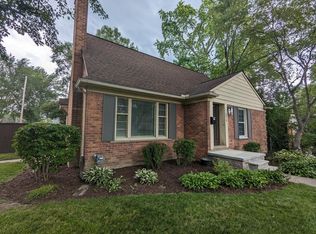
Move-in ready and thoughtfully updated, this 3-bedroom, 1-bath ranch offers modern finishes and an exceptional North Royal Oak location, just minutes from Downtown Birmingham. The renovated kitchen features quartz countertops, solid maple cabinetry, and stainless steel appliances, while refinished hardwood floors, updated trim, and abundant natural light create a warm and inviting feel throughout. Outside, the fully fenced backyard is ideal for relaxing or entertaining. Recent exterior improvements include newer front and side entry doors, exterior paint, new gutters with LeafGuard protection, and a newer garage door. Additional updates include newer windows, attic insulation, and a professionally waterproofed basement. A detached 2-car garage provides additional parking and storage. Conveniently located, this home offers the rare convenience of being close to two of Metro Detroit’s most sought-after downtowns, with shopping, dining, parks, entertainment, and major commuter routes all within easy reach.
For sale
$397,500
4419 Beverly Ct, Royal Oak, MI 48073
3beds
1,184sqft
Single Family Residence
Built in 1952
7,405 Square Feet Lot
$389,800 Zestimate®
$336/sqft
$-- HOA
What's special
- 15 days
- 602
- 36
Zillow last checked:
Listing updated:
Listed by:
Sloane Wolf 248-644-3500,
The Agency Hall & Hunter 248-644-3500
Source: Realcomp II,MLS#: 20261074129
Facts & features
Interior
Bedrooms & bathrooms
- Bedrooms: 3
- Bathrooms: 1
- Full bathrooms: 1
Bedroom
- Level: Entry
- Area: 143
- Dimensions: 13 X 11
Bedroom
- Level: Entry
- Area: 110
- Dimensions: 11 X 10
Bedroom
- Level: Entry
- Area: 110
- Dimensions: 11 X 10
Other
- Level: Entry
- Area: 54
- Dimensions: 9 X 6
Dining room
- Level: Entry
- Area: 110
- Dimensions: 11 X 10
Kitchen
- Level: Entry
- Area: 96
- Dimensions: 12 X 8
Living room
- Level: Entry
- Area: 264
- Dimensions: 22 X 12
Mud room
- Level: Entry
- Area: 12
- Dimensions: 4 X 3
Heating
- Forced Air, Natural Gas
Cooling
- Central Air
Appliances
- Included: Dishwasher, Dryer, Free Standing Electric Range, Free Standing Refrigerator, Microwave, Stainless Steel Appliances, Washer
Features
- Basement: Unfinished
- Has fireplace: Yes
- Fireplace features: Family Room
Interior area
- Total interior livable area: 1,184 sqft
- Finished area above ground: 1,184
Property
Parking
- Total spaces: 2
- Parking features: Two Car Garage, Detached
- Garage spaces: 2
Features
- Levels: One
- Stories: 1
- Entry location: GroundLevelwSteps
- Patio & porch: Covered, Patio, Porch
- Pool features: None
- Fencing: Back Yard,Fenced
Lot
- Size: 7,405 Square Feet
- Dimensions: 62.86 x 120
Details
- Parcel number: 2506301001
- Special conditions: Short Sale No,Standard
Construction
Type & style
- Home type: SingleFamily
- Architectural style: Ranch
- Property subtype: Single Family Residence
Materials
- Brick
- Foundation: Basement, Poured
- Roof: Asphalt
Condition
- New construction: No
- Year built: 1952
- Major remodel year: 2022
Utilities & green energy
- Sewer: Public Sewer
- Water: Public
Community & HOA
Community
- Subdivision: BEVERLY HILLSNO 2
HOA
- Has HOA: No
Location
- Region: Royal Oak
Financial & listing details
- Price per square foot: $336/sqft
- Tax assessed value: $144,240
- Annual tax amount: $5,530
- Date on market: 9/19/2026
- Cumulative days on market: 15 days
- Listing agreement: Exclusive Right To Sell
- Listing terms: Cash,Conventional
Estimated market value
$389,800
$370,000 - $409,000
$2,598/mo
Price history
| Date | Event | Price |
|---|---|---|
| 9/19/2026 | Listed for sale | $397,500+8%$336/sqft |
Source:  Realcomp II #20261074129 Report a problem Realcomp II #20261074129 Report a problem | ||
| 5/26/2026 | Listing removed | $2,600$2/sqft |
Source: Zillow Rentals Report a problem | ||
| 4/1/2026 | Price change | $2,600-3.7%$2/sqft |
Source: Zillow Rentals Report a problem | ||
| 3/18/2026 | Price change | $2,700-3.6%$2/sqft |
Source: Zillow Rentals Report a problem | ||
| 3/12/2026 | Listed for rent | $2,800$2/sqft |
Source: Zillow Rentals Report a problem | ||
| 12/19/2025 | Sold | $368,000-4.4%$311/sqft |
Source: Realcomp II #20251029227 Report a problem | ||
| 10/28/2025 | Pending sale | $384,900$325/sqft |
Source: Realcomp II #20251029227 Report a problem | ||
| 10/6/2025 | Price change | $384,900-1.3%$325/sqft |
Source: Realcomp II #20251029227 Report a problem | ||
| 9/9/2025 | Price change | $389,900-2.5%$329/sqft |
Source: Realcomp II #20251029227 Report a problem | ||
| 8/22/2025 | Listed for sale | $399,900+33.3%$338/sqft |
Source: Realcomp II #20251029227 Report a problem | ||
| 4/11/2022 | Sold | $300,000+5.3%$253/sqft |
Source: Public Record Report a problem | ||
| 2/21/2022 | Pending sale | $285,000$241/sqft |
Source: Realcomp II #2220006435 Report a problem | ||
| 2/17/2022 | Listed for sale | $285,000$241/sqft |
Source: Realcomp II #2220006435 Report a problem | ||
Public tax history
| Year | Property taxes | Tax assessment |
|---|---|---|
| 2025 | -- | $151,660 +7.9% |
| 2024 | -- | $140,500 +5.4% |
| 2023 | -- | $133,250 +3.2% |
| 2022 | -- | $129,090 +1.4% |
| 2021 | -- | $127,250 +14.6% |
| 2020 | -- | $111,000 +6.4% |
| 2019 | -- | $104,360 +4.3% |
| 2018 | -- | $100,020 |
| 2017 | -- | $100,020 +6% |
| 2015 | -- | $94,340 +7.2% |
| 2014 | -- | $88,010 +15.3% |
| 2011 | -- | $76,360 -3.2% |
| 2010 | $2,573 +0.8% | $78,920 -12.5% |
| 2009 | $2,552 +34.1% | $90,230 -45.4% |
| 2005 | $1,903 | $165,390 +65.2% |
| 2003 | -- | $100,110 +8.9% |
| 2002 | -- | $91,970 +61.2% |
| 2001 | $2,021 +2.4% | $57,060 +3.2% |
| 2000 | $1,973 | $55,300 |
Find assessor info on the county website
Monthly payment
Est. payment
Payment breakdown
Explore the cost of this home by adjusting the details. Changes won't be saved.Climate risks
Neighborhood: 48073
Similar homes
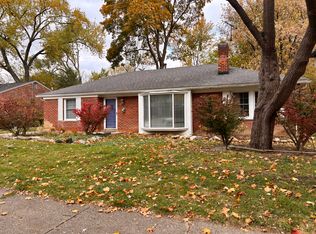
- $379,0003 bd2 ba1.4k sqft332 Normandy Rd, Royal Oak, MI 48073For Sale

 MLS ID #26052243, Jeffrey Bortnick, New Home Experts. MichRIC
 - $470,0003 bd2 ba1.4k sqft4302 Arlington Dr, Royal Oak, MI 48073For Sale
 MLS ID #26045870, Karen Greenwood, Coldwell Banker Professionals. MichRIC
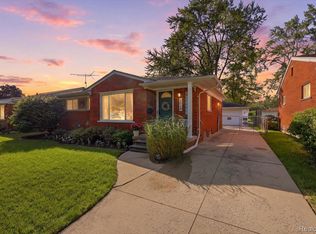
 - $350,0003 bd2 ba1k sqft1618 Englewood Ave, Royal Oak, MI 48073For Sale
 MLS ID #20261074587, Katie A Wright, Keller Williams Premier. Realcomp II
 - $489,9003 bd2 ba1.3k sqft4346 Mandalay Ave, Royal Oak, MI 48073For Sale

 MLS ID #50220851, Joseph A. Iacona, Keller Williams Realty Lakeside. MiRealSource
 - $259,9003 bd1 ba1.1k sqft527 E Sunnybrook Dr, Royal Oak, MI 48073For SaleMLS ID #20261025234, Pamela McCoy, Benchmark Realty Group Inc. Realcomp II
- $250,0003 bd1 ba1.3k sqft249 S Chocolay Ave, Clawson, MI 48017For SaleMLS ID #20261077323, Jim Shaffer, Good Company. Realcomp II
- $229,9993 bd2 ba1k sqft2980 Greenfield Rd, Berkley, MI 48072For SaleMLS ID #50222644, Susan Parker, Century 21 Professionals. MiRealSource
- $354,9993 bd2 ba1.1k sqft1707 Albany St, Ferndale, MI 48220For SaleMLS ID #20261072418, Derek Werenka, SimpliHom. Realcomp II
- $335,0004 bd2 ba1.6k sqft37718 Douglas Ct, Sterling Heights, MI 48310For SaleMLS ID #20261079552, Sultan Ahmed, R2M Realty,. Realcomp II
- $279,9002 bd1 ba1.4k sqft127 E La Salle Ave, Royal Oak, MI 48073For SaleMLS ID #50214535, Patricia Uribe, RE/MAX Eclipse. MiRealSource
- $330,0003 bd2 ba1.1k sqft2789 Hickory Lawn Rd, Rochester Hills, MI 48307For SaleMLS ID #50222077, Katherine Grant, Realteam Real Estate. MiRealSource
- $399,9002 bd2 ba1k sqft60685 Mount Vernon Rd, Rochester, MI 48306For SaleMLS ID #50221313, Lynn Marie Purpura, EXP Realty Rochester. MiRealSource
- $215,0002 bd1 ba800 sqft2120 Barrett Ave, Royal Oak, MI 48067For SaleMLS ID #20261079241, Kimberly Wolff, Real Broker, LLC Troy. Realcomp II
- $324,0003 bd2 ba1.2k sqft42040 Ryan Rd, Sterling Heights, MI 48314For SaleMLS ID #50220972, Joseph Rabban, KW Domain. MiRealSource
- $400,0003 bd2 ba1.4k sqft26360 Jefferson Ave, Saint Clair Shores, MI 48081For SaleMLS ID #50211927, Andrea Page, Great Lakes Realty and Property Management. MiRealSource
- $320,0003 bd1 ba1k sqft2108 E 4th St, Royal Oak, MI 48067For SaleMLS ID #26025755, Sotero Lopez, eXp Realty, LLC. MichRIC
- $300,0003 bd2 ba1.3k sqft622 Chambers St, Royal Oak, MI 48067For SaleMLS ID #26041915, Sonseeahray Harvin, Redfin Corporation. MichRIC
- $300,0003 bd2 ba1.6k sqft51056 Fairlane Dr, Shelby Township, MI 48316For SaleMLS ID #20261079324, Robert Pecar Jr, Community Choice Realty Inc. Realcomp II
- $390,0003 bd3 ba1.5k sqft42991 Saxony Rd, Canton, MI 48187For SaleMLS ID #26049346, Nathan Boji, RE/MAX Classic. MichRIC
