Skip main navigation
Off market
  • $704,300

    4419 Burton Ln, Denver, NC 28037

    4beds
    3,149sqft
    2 Story
    Built in 1990
    0.84 Acres Lot
    $704,300 Zestimate®
    $224/sqft
    $3,595 Estimated rent

    Home value

    $704,300

    $662,000 - $754,000

    $3,595/mo

    Zestimate® history
    Loading
    Loading...

    Owner options

    List your home for rent

    $3,595/mo

    Rent Zestimate®

    Find your next renter with Zillow Rental Manager. Plus, with online applications, you can quickly screen prospective tenants – for free.

    Learn more

    $3,595/mo

    Rent Zestimate®

    Refinance and save

    $4,101/mo

    Est. payment

    Refinancing to a lower rate could help reduce your monthly payments and save thousands over the life of the loan.

    See today's rates

    $4,101/mo

    Est. payment

    Explore your selling options

    Work with a Zillow partner agent

    Leverage their expertise and Zillow's premium Showcase listings to get your home seen by more buyers.

    Get started

    List with your own agent

    Get your home in front of millions of buyers by listing it on Zillow.

    Learn how to do it

    Sell it yourself

    Take full control of how buyers see your home on Zillow by listing For Sale by Owner (FSBO).

    List your home

    What's special

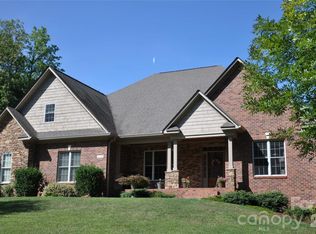
    Beautiful home on the desirable Webbs peninsula. With just under an acre this lot has ample room for all of your needs. If you are looking for a home for entertaining this is the one. Starting with a massive deck on the backside of the home, flowing down into a gated pool deck w/ an in ground pool & pool house this property has good times in the sun written all over it. Going into the home you are immediately welcomed into the vast living space complemented by a vaulted ceiling & skylights. The master bedroom located on the main floor has views of both the front & rear of the home w/ a fully updated bath featuring a walk in shower and bronze fixtures. The kitchen completes the many updates to the home w/ granite countertops, custom cabinets, & stainless steel app. In addition to the 2nd floor BRs, a office space and bonus room extend this flowing floor plan. Enjoy convenience of Little Creek boat launch just down the street. No HOA and oversized driveway perfect for boat or RV.

    This property is off market, which means it's not currently listed for sale or rent on Zillow. This may be different from what's available on other websites or public sources.

    Facts & features

    Interior

    Bedrooms & bathrooms
    • Bedrooms: 4
    • Bathrooms: 3
    • Full bathrooms: 2
    • 1/2 bathrooms: 1
    Heating
    • Heat pump, Electric, Gas
    Cooling
    • Central
    Appliances
    • Included: Dishwasher, Garbage disposal, Microwave, Range / Oven, Washer
    Features
    • Attic Stairs Pulldown, Attic Walk-in, Kitchen Island, Pantry
    • Flooring: Tile, Hardwood
    • Basement: None
    • Has fireplace: Yes
    Interior area
    • Total interior livable area: 3,149 sqft

    Property

    Parking
    • Parking features: Garage - Attached
    Features
    • Exterior features: Stone, Vinyl, Brick
    • Has spa: Yes
    Lot
    • Size: 0.84 Acres
    Details
    • Parcel number: 55692

    Construction

    Type & style
    • Home type: SingleFamily
    • Architectural style: Traditional
    • Property subtype: 2 Story
    Materials
    • Roof: Shake / Shingle
    Condition
    • Year built: 1990

    Community & neighborhood

    Location
    • Region: Denver

    Other

    Other facts
    • Equipment: Electric Range/Oven, Electric Dryer Hookup, Ceiling Fan(s)
    • Foundation Details: Crawl Space, Brick
    • Listing Financing: VA, Cash, FHA, Conventional
    • Doors Windows: Storm Door(s)
    • Property Sub Type: 2 Story
    • Exterior Features: Storage Shed/Outbuilding
    • Interior Features: Attic Stairs Pulldown, Attic Walk-in, Kitchen Island, Pantry
    • Driveway: Concrete
    • Architectural Style: Traditional
    • Heating: Propane
    • Water: Well
    • Water Heater: Other
    • Parking: Garage - 2 Car, Parking Space - 4+
    • New Construction YN: N
    • Construction Type: Site Built
    • MLS: Carolina MLS
    • Laundry Location: Main

    Price history

    DateEventPrice
    8/6/2019Sold$385,000-3.7%$122/sqft
    Source: Canopy MLS as distributed by MLS GRID #3432093 Report a problem
    7/6/2019Pending sale$399,999$127/sqft
    Source: RE/MAX Pros #3432093 Report a problem
    2/24/2019Listed for sale$399,999$127/sqft
    Source: RE/MAX PROS #3432093 Report a problem
    1/30/2019Pending sale$399,999$127/sqft
    Source: RE/MAX PROS #3432093 Report a problem
    9/8/2018Price change$399,999-3.6%$127/sqft
    Source: RE/MAX PROS #3432093 Report a problem
    6/8/2018Price change$415,000-2.4%$132/sqft
    Source: EXP REALTY LLC #3379351 Report a problem
    4/13/2018Price change$425,000+6.8%$135/sqft
    Source: EXP REALTY LLC #3379351 Report a problem
    3/5/2018Listed for sale$398,000+18.8%$126/sqft
    Source: Owner Report a problem
    12/7/2015Sold$335,000-4%$106/sqft
    Source: Canopy MLS as distributed by MLS GRID #3121502 Report a problem
    6/3/2012Listing removed$349,000$111/sqft
    Source: Keller Williams Denver BC LLC #2061965 Report a problem
    11/5/2011Listed for sale$349,000$111/sqft
    Source: Keller Williams Realty Lake Norman #2050291 Report a problem

    Public tax history

    YearProperty taxesTax assessment
    2025$3,589 +0.9%$570,072
    2024$3,558 $570,072
    2023$3,558 +21.5%$570,072 +50.2%
    2022$2,928 -1.9%$379,646
    2021$2,984 +3.1%$379,646
    2020$2,894 +10.2%$379,646 +621.7%
    2019$2,625 +17.8%$52,601 -82.4%
    2018$2,229 $299,373
    2017$2,229 +0.3%$299,373
    2016$2,222 +0.6%$299,373
    2015$2,209 -7.4%--
    2014$2,385 $325,257
    2013-- --
    2012-- --
    2011-- --
    2010-- --
    2009-- --
    2008-- $335,895 +21.9%
    2007-- $275,475
    2006-- $275,475
    2005-- $275,475
    2004-- $275,475
    2003-- --
    2002-- $253,041

    Find assessor info on the county website

    Neighborhood: 28037

    Nearby schools

    GreatSchools rating
    Schools provided by the listing agent
    • Elementary: Rock Springs
    • Middle: North Lincoln
    • High: North Lincoln

    Source: The MLS. This data may not be complete. We recommend contacting the local school district to confirm school assignments for this home.

    Get a cash offer in 3 minutes
    Find out how much your home could sell for in as little as 3 minutes with a no-obligation cash offer.
    Estimated market value
    $704,300
    Get a cash offer in 3 minutes
    Find out how much your home could sell for in as little as 3 minutes with a no-obligation cash offer.
    Estimated market value
    $704,300