Skip main navigation
Closed
  • $466,170

    4419 Chelsea Manor Cir, Aurora, IL 60504

    3beds
    2,104sqft
    Townhouse, Single Family Residence
    Built in 2023
    1,250 Square Feet Lot
    $490,900 Zestimate®
    $222/sqft
    $3,376 Estimated rent

    Home value

    $490,900

    $466,000 - $515,000

    $3,376/mo

    Zestimate® history
    Loading
    Loading...

    Owner options

    List your home for rent

    $3,376/mo

    Rent Zestimate®

    Find your next renter with Zillow Rental Manager. Plus, with online applications, you can quickly screen prospective tenants – for free.

    Learn more

    $3,376/mo

    Rent Zestimate®

    Refinance and save

    $3,514/mo

    Est. payment

    Refinancing to a lower rate could help reduce your monthly payments and save thousands over the life of the loan.

    See today's rates

    $3,514/mo

    Est. payment

    Explore your selling options

    Work with a Zillow partner agent

    Leverage their expertise and Zillow's premium Showcase listings to get your home seen by more buyers.

    Get started

    List with your own agent

    Get your home in front of millions of buyers by listing it on Zillow.

    Learn how to do it

    Sell it yourself

    Take full control of how buyers see your home on Zillow by listing For Sale by Owner (FSBO).

    List your home

    What's special

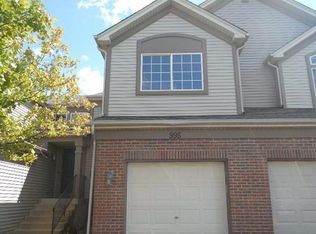
    Welcome to 4419 Chelsea Manor Circle, a stunning 3-bedroom, 2.5-bathroom home situated in the vibrant city of Aurora, Illinois. This exceptional property ensures the highest level of quality and comfort. With its thoughtfully designed layout and modern finishes, this home offers an inviting and spacious layout you'll love. As you step inside, you'll be greeted by an abundance of natural light that fills the home's open and airy floorplan. The 3-story design provides ample space for everyone in the family to have their privacy, while still fostering a warm and connected atmosphere. The heart of the home is undoubtedly the well-appointed kitchen. Boasting sleek stainless steel appliances, ample storage space, and a sizable island, this kitchen is a cook's dream! Whether you're hosting a dinner party or preparing a meal for your family, this space is sure to meet all your culinary needs. The owner's suite is a true oasis, offering a peaceful retreat after a long day. With its generously sized bedroom, elegantly designed en-suite bathroom, and a walk-in closet, you'll have all the space you need to relax and unwind. The 2 additional bedrooms are equally spacious and offer flexibility for various needs, such as a home office or a children's playroom. Don't miss out on the opportunity to call this beautiful home your own. Contact us today to schedule a private viewing and see why 4419 Chelsea Manor Circle checks each box! *Photos and Virtual Tour are of a model home, not subject home* Broker must be present at clients first visit to any M/I Homes community. Lot 30.03

    Zillow last checked:

    Listing updated:

    Listing courtesy of:

    Linda Little, CNC,CSC,E-PRO,RSPS,SFR,SRES 630-334-0575,

    Little Realty,

    Cheryl Bonk 630-405-4982,

    Little Realty

    Bought with:

    Zilola Chulieva

    Keller Williams North Shore West

    Source: MRED as distributed by MLS GRID,MLS#: 11933354MLS Logo

    Facts & features

    Interior

    Bedrooms & bathrooms
    • Bedrooms: 3
    • Bathrooms: 3
    • Full bathrooms: 2
    • 1/2 bathrooms: 1
    Primary bedroom
    • Features: Bathroom (Full)
    • Level: Second
    • Area: 196 Square Feet
    • Dimensions: 14X14
    Bedroom 2
    • Level: Second
    • Area: 100 Square Feet
    • Dimensions: 10X10
    Bedroom 3
    • Level: Second
    • Area: 90 Square Feet
    • Dimensions: 10X9
    Bonus room
    • Level: Lower
    • Area: 165 Square Feet
    • Dimensions: 15X11
    Dining room
    • Level: Main
    • Area: 150 Square Feet
    • Dimensions: 15X10
    Family room
    • Level: Main
    • Area: 294 Square Feet
    • Dimensions: 21X14
    Kitchen
    • Features: Kitchen (Eating Area-Table Space, Island, Pantry-Closet)
    • Level: Main
    • Area: 168 Square Feet
    • Dimensions: 14X12
    Laundry
    • Level: Second
    • Area: 35 Square Feet
    • Dimensions: 7X5
    Heating
    • Natural Gas
    Cooling
    • Central Air
    Appliances
    • Included: Range, Microwave, Dishwasher, Disposal, Stainless Steel Appliance(s)
    Features
    • Basement: None
    Interior area
    • Total structure area: 0
    • Total interior livable area: 2,104 sqft

    Property

    Parking
    • Total spaces: 2
    • Parking features: Asphalt, Garage, On Site, Garage Owned, Attached
    • Attached garage spaces: 2
    Accessibility
    • Accessibility features: No Disability Access
    Lot
    • Size: 1,250 sqft
    • Dimensions: 25 X 50
    Details
    • Parcel number: 0733200013
    • Special conditions: None

    Construction

    Type & style
    • Home type: Townhouse
    • Property subtype: Townhouse, Single Family Residence
    Materials
    • Vinyl Siding, Brick
    • Foundation: Concrete Perimeter
    • Roof: Asphalt
    Condition
    • New Construction
    • New construction: Yes
    • Year built: 2023
    Details
    • Builder model: MADISON

    Utilities & green energy

    • Sewer: Public Sewer
    • Water: Lake Michigan

    Community & neighborhood

    Location
    • Region: Aurora
    • Subdivision: Chelsea Manor

    HOA & financial

    HOA
    • Has HOA: Yes
    • HOA fee: $258 monthly
    • Services included: Lawn Care, Snow Removal

    Other

    Other facts
    • Listing terms: Conventional
    • Ownership: Fee Simple w/ HO Assn.

    Price history

    DateEventPrice
    4/29/2024Sold$466,170-2.7%$222/sqft
    Source: MRED as distributed by MLS GRID #11933354 Report a problem
    1/1/2024Contingent$479,170$228/sqft
    Source: MRED as distributed by MLS GRID #11933354 Report a problem
    11/17/2023Listed for sale$479,170$228/sqft
    Source: MRED as distributed by MLS GRID #11933354 Report a problem

    Public tax history

    YearProperty taxesTax assessment
    2024$6,820 +532%$95,164 +616.6%
    2023$1,079 -2.1%$13,280 +1.1%
    2022$1,102 $13,140

    Find assessor info on the county website

    Neighborhood: Fox Valley

    Nearby schools

    GreatSchools rating
    Schools provided by the listing agent
    • Elementary: Owen Elementary School
    • Middle: Still Middle School
    • High: Waubonsie Valley High School
    • District: 204

    Source: MRED as distributed by MLS GRID. This data may not be complete. We recommend contacting the local school district to confirm school assignments for this home.

    Get a cash offer in 3 minutes
    Find out how much your home could sell for in as little as 3 minutes with a no-obligation cash offer.
    Estimated market value
    $490,900
    Get a cash offer in 3 minutes
    Find out how much your home could sell for in as little as 3 minutes with a no-obligation cash offer.
    Estimated market value
    $490,900