Welcome to 4419 Cirrus Lane in the highly sought-after community of Chadwick Farms in NISD! This beautifully designed home offers the perfect blend of comfort, functionality, and style—complete with a **backyard pool and spa** that backs to a wooded greenbelt for added privacy and peaceful views. Inside, you’ll find a spacious layout featuring 5 bedrooms and 4.5 bathrooms, plus multiple flex spaces to fit your lifestyle. The formal living room has been converted into a home office, and there’s an additional bedroom just off the primary suite currently being used as a second office—ideal for a nursery, craft room, workout space, or whatever suits your needs. Upstairs, the large bonus room provides a perfect hangout or media space and includes a **walk-out attic**—a rare find offering tons of extra storage or potential for future expansion. With updated finishes, an open-concept layout, and ample room for gathering and retreating, this home checks all the boxes. Tucked away on a quiet street with no rear neighbors, it’s your own private escape just minutes from dining, shopping, and top-rated Northwest ISD schools. This is more than just a home—it’s a lifestyle upgrade. Come experience it for yourself!
Sold
Price Unknown
4419 Cirrus Ln, Roanoke, TX 76262
5beds
4,027sqft
Single Family Residence
Built in 2013
7,579 Square Feet Lot
$686,600 Zestimate®
$--/sqft
$5,223 Estimated rent
Home value
$686,600
$645,000 - $728,000
$5,223/mo
Zestimate® history
Owner options
List your home for rent
$5,223/mo
Rent Zestimate®
Find your next renter with Zillow Rental Manager. Plus, with online applications, you can quickly screen prospective tenants – for free.
$5,223/mo
Rent Zestimate®
Refinance and save
$605/mo
Est. payment
Refinancing to a lower rate could help reduce your monthly payments and save thousands over the life of the loan.
$605/mo
Est. payment
Explore your selling options
Work with a Zillow partner agent
Leverage their expertise and Zillow's premium Showcase listings to get your home seen by more buyers.
Get startedList with your own agent
Get your home in front of millions of buyers by listing it on Zillow.
Learn how to do itSell it yourself
Take full control of how buyers see your home on Zillow by listing For Sale by Owner (FSBO).
List your homeWhat's special
Backyard pool and spaHome officeUpdated finishesBonus roomQuiet streetMultiple flex spacesOpen-concept layout
Zillow last checked:
Listing updated:
Listed by:
Kim Taylor 0664476 817-269-6221,
KTREG Real Estate 817-269-6221
Bought with:
Kimberly Macye
Ebby Halliday, REALTORS
Source: NTREIS,MLS#: 20972140
Facts & features
Interior
Bedrooms & bathrooms
- Bedrooms: 5
- Bathrooms: 5
- Full bathrooms: 4
- 1/2 bathrooms: 1
Primary bedroom
- Features: Built-in Features, Ceiling Fan(s), Dual Sinks, Double Vanity, Garden Tub/Roman Tub, Sitting Area in Primary, Separate Shower, Walk-In Closet(s)
- Level: First
- Dimensions: 16 x 16
Bedroom
- Features: Ceiling Fan(s), Walk-In Closet(s)
- Level: First
- Dimensions: 11 x 12
Bedroom
- Features: Ceiling Fan(s), Walk-In Closet(s)
- Level: Second
- Dimensions: 10 x 11
Bedroom
- Features: Ceiling Fan(s), Walk-In Closet(s)
- Level: Second
- Dimensions: 11 x 12
Bedroom
- Features: Ceiling Fan(s), Walk-In Closet(s)
- Level: Second
- Dimensions: 0 x 0
Bonus room
- Features: Ceiling Fan(s)
- Level: Second
- Dimensions: 18 x 11
Den
- Level: First
- Dimensions: 11 x 14
Dining room
- Level: First
- Dimensions: 14 x 14
Game room
- Level: Second
- Dimensions: 16 x 12
Kitchen
- Features: Breakfast Bar, Built-in Features, Dual Sinks, Eat-in Kitchen, Granite Counters, Kitchen Island, Walk-In Pantry
- Level: First
- Dimensions: 21 x 16
Living room
- Features: Ceiling Fan(s), Fireplace
- Level: First
- Dimensions: 21 x 17
Media room
- Features: Ceiling Fan(s)
- Level: Second
- Dimensions: 16 x 15
Storage room
- Level: Second
- Dimensions: 15 x 13
Utility room
- Features: Built-in Features, Closet, Utility Room
- Level: First
- Dimensions: 8 x 5
Heating
- Central, Natural Gas
Cooling
- Central Air, Ceiling Fan(s), Electric
Appliances
- Included: Double Oven, Dishwasher, Electric Oven, Gas Cooktop, Disposal, Gas Water Heater, Microwave, Tankless Water Heater, Warming Drawer, Wine Cooler
- Laundry: Washer Hookup, Electric Dryer Hookup, Laundry in Utility Room, Stacked
Features
- Chandelier, Dry Bar, Decorative/Designer Lighting Fixtures, Eat-in Kitchen, Granite Counters, High Speed Internet, Kitchen Island, Cable TV, Vaulted Ceiling(s), Walk-In Closet(s), Wired for Sound
- Flooring: Carpet, Ceramic Tile, Hardwood, Stone, Wood
- Windows: Bay Window(s), Window Coverings
- Has basement: No
- Number of fireplaces: 1
- Fireplace features: Gas Log, Gas Starter, Stone
Interior area
- Total interior livable area: 4,027 sqft
Property
Parking
- Total spaces: 3
- Parking features: Garage Faces Front, Garage, Garage Door Opener
- Attached garage spaces: 3
Features
- Levels: Two
- Stories: 2
- Patio & porch: Awning(s), Covered
- Exterior features: Garden, Lighting, Private Yard, Rain Gutters
- Has private pool: Yes
- Pool features: Gunite, Heated, In Ground, Pool, Private, Water Feature, Community
- Fencing: Wood,Wrought Iron
Lot
- Size: 7,579 Square Feet
- Features: Cul-De-Sac, Backs to Greenbelt/Park, Interior Lot, Landscaped, Native Plants, Subdivision, Sprinkler System
- Residential vegetation: Heavily Wooded
Details
- Parcel number: R469102
Construction
Type & style
- Home type: SingleFamily
- Architectural style: Traditional,Detached
- Property subtype: Single Family Residence
Materials
- Brick, Rock, Stone
- Foundation: Slab
- Roof: Composition
Condition
- Year built: 2013
Utilities & green energy
- Sewer: Public Sewer
- Water: Public
- Utilities for property: Natural Gas Available, Sewer Available, Separate Meters, Underground Utilities, Water Available, Cable Available
Green energy
- Energy efficient items: Appliances, Insulation, Rain/Freeze Sensors, Thermostat, Water Heater, Windows
- Water conservation: Low-Flow Fixtures
Community & HOA
Community
- Features: Playground, Park, Pool, Trails/Paths, Curbs, Sidewalks
- Security: Prewired, Security System Owned, Security System, Carbon Monoxide Detector(s), Fire Alarm, Smoke Detector(s)
- Subdivision: Chadwick Farms Add Sec 5
HOA
- Has HOA: Yes
- Services included: All Facilities, Association Management, Maintenance Grounds
- HOA fee: $605 annually
- HOA name: Insight Mgmt.
- HOA phone: 214-494-6002
Location
- Region: Roanoke
Financial & listing details
- Tax assessed value: $658,976
- Annual tax amount: $8,365
- Date on market: 6/20/2025
- Cumulative days on market: 9 days
- Listing terms: Cash,Conventional,FHA,VA Loan
- Exclusions: Computer network equipment, wireless access points, security cameras, and TVs (wall mounts will stay)
Price history
| Date | Event | Price |
|---|---|---|
| 7/30/2025 | Sold | -- |
Source: NTREIS #20972140 Report a problem | ||
| 7/9/2025 | Pending sale | $699,900$174/sqft |
Source: NTREIS #20972140 Report a problem | ||
| 6/30/2025 | Contingent | $699,900$174/sqft |
Source: NTREIS #20972140 Report a problem | ||
| 6/20/2025 | Listed for sale | $699,900$174/sqft |
Source: NTREIS #20972140 Report a problem | ||
Public tax history
| Year | Property taxes | Tax assessment |
|---|---|---|
| 2025 | $6,839 -5.5% | $658,976 +2.9% |
| 2024 | $7,235 +13.9% | $640,644 +10% |
| 2023 | $6,351 -13.9% | $582,404 +10% |
| 2022 | $7,378 +5.3% | $529,458 +10% |
| 2021 | $7,006 +4.9% | $481,325 +7% |
| 2020 | $6,680 -5% | $450,000 +0.2% |
| 2019 | $7,032 +3.5% | $449,000 +7.5% |
| 2018 | $6,793 -27.3% | $417,690 +7.8% |
| 2017 | $9,349 | $387,352 -5.5% |
| 2016 | $9,349 +14.3% | $410,000 +6.9% |
| 2015 | $8,182 | $383,592 +10% |
| 2014 | $8,182 | $348,720 +692.5% |
| 2013 | $8,182 | $44,000 |
| 2012 | -- | $44,000 |
Find assessor info on the county website
Neighborhood: Chadwick Farms
Nearby homes
- $628,9005 bd4 ba3.3k sqft4415 Cirrus Ln, Roanoke, TX 76262Off Market
- $623,1005 bd4 ba3.2k sqft4423 Cirrus Ln, Roanoke, TX 76262Off Market
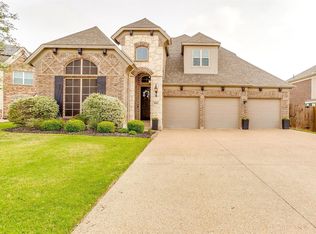
- $--4 bd3 ba2.6k sqft4409 Cirrus Ln, Roanoke, TX 76262Sold
- $702,9845 bd5 ba3.3k sqft4501 Cirrus Ln, Roanoke, TX 76262Off Market
- $719,3004 bd4 ba3.7k sqft4417 Elmgreen Dr, Roanoke, TX 76262Off Market
- $656,8005 bd4 ba4k sqft4414 Cirrus Ln, Roanoke, TX 76262Off Market
- $831,5003 bd2 ba4.4k sqft4405 Cirrus Ln, Roanoke, TX 76262Off Market
- $734,7005 bd4 ba4k sqft4505 Cirrus Ln, Roanoke, TX 76262Off Market
Nearby schools
GreatSchools rating
- 9/10Wayne A Cox Elementary SchoolGrades: PK-5Distance: 0.8 mi
- 8/10John M Tidwell Middle SchoolGrades: 6-8Distance: 2.5 mi
- 8/10Byron Nelson High SchoolGrades: 9-12Distance: 3.4 mi
Schools provided by the listing agent
- Elementary: Wayne A Cox
- Middle: John M Tidwell
- High: Byron Nelson
- District: Northwest ISD
Source: NTREIS. This data may not be complete. We recommend contacting the local school district to confirm school assignments for this home.
Get a cash offer in 3 minutes
Find out how much your home could sell for in as little as 3 minutes with a no-obligation cash offer.
Estimated market value
$686,600
Get a cash offer in 3 minutes
Find out how much your home could sell for in as little as 3 minutes with a no-obligation cash offer.
Estimated market value
$686,600
- Texas
- Denton County
- Roanoke
- 76262
- Chadwick Farms
- 4419 Cirrus Ln
Nearby cities
Nearby neighborhoods
Nearby zip codes
Other Roanoke Topics
