One or more photo(s) has been virtually staged. NEW CONSTRUCTION HOME......nestled on nearly an acre with a BEAUTIFUL wooded area. EVERYTHING IS NEW.....NEW WELL, NEW SEPTIC, & A LIMITED ONE-YEAR WARRANTY!!! Split floor plan, 10' ceilings, 8' doors, OPEN layout, UPGRADED GRANITE counters, 3 FULL baths, & a complete LAUNDRY ROOM with a folding counter & cabinets. Vinyl flooring through-out, brushed nickel plumbing fixtures, GLASS BACKSPLASH......the Owner's Suite has TWO vanities, a stylish soaker tub, an oversized linen closet, TWO walk-in closets (one is HUGE), & sliders to the back patio. Beds 3 & 4 have WALK-IN CLOSETS......the 4th bedroom has its own PRIVATE BATH......has direct access to the back patio and would make a great future pool bath. Our kitchen has a GINORMOUS island, great for entertaining or quick meals. There is a HALL CLOSET for extra storage. We offer a 2-CAR garage........our back patio is covered and could be screened with some simple modifications. NO HOA, NO CDD......LOTS of room in the backyard to add a pool, plant a garden, & fence for the family pooch. Plenty of space to park the trailers, boats, campers, & toys. MATURE TREES give great areas for picnic tables, swings, or cabanas. This section of Citrus has very few homes & can be less busy. Amenities are just a short drive, the FL Turnpike is less than 5 miles away, many downtown shops & eateries available, the St. Cloud lakefront park & walking path are awesome, several lakes can offer hours of boating fun, a local family farm (Mick Farms) offers fresh produce & U-pick days, the East Coast beaches are within 48 miles, OIA is reachable within 25 miles, & the world-famous attractions are within 45+ minutes. If you are looking for a BRAND NEW HOME but do not want to wait for months, come see this beauty!!!
Sold for $593,000
$593,000
4419 Citrus Dr, Saint Cloud, FL 34772
4beds
2,222sqft
Single Family Residence
Built in 2025
0.74 Acres Lot
$578,700 Zestimate®
$267/sqft
$2,761 Estimated rent
Home value
$578,700
$527,000 - $637,000
$2,761/mo
Zestimate® history
Owner options
List your home for rent
$2,761/mo
Rent Zestimate®
Find your next renter with Zillow Rental Manager. Plus, with online applications, you can quickly screen prospective tenants – for free.
$2,761/mo
Rent Zestimate®
Refinance and save
$3,886/mo
Est. payment
Refinancing to a lower rate could help reduce your monthly payments and save thousands over the life of the loan.
$3,886/mo
Est. payment
Explore your selling options
Work with a Zillow partner agent
Leverage their expertise and Zillow's premium Showcase listings to get your home seen by more buyers.
Get startedList with your own agent
Get your home in front of millions of buyers by listing it on Zillow.
Learn how to do itSell it yourself
Take full control of how buyers see your home on Zillow by listing For Sale by Owner (FSBO).
List your homeWhat's special
Ginormous islandUpgraded granite countersMature treesPrivate bathBeautiful wooded areaOpen layoutBrushed nickel plumbing fixtures
Zillow last checked:
Listing updated:
Listed by:
Jennifer Davis, PA 407-361-1072,
FLORIDA REALTY RESULTS LLC 407-498-3838
Bought with:
Sergio Lopez-Chavero
LPT REALTY, LLC
Source: Stellar MLS,MLS#: S5133096 Originating MLS: Osceola
Originating MLS: Osceola
Facts & features
Interior
Bedrooms & bathrooms
- Bedrooms: 4
- Bathrooms: 3
- Full bathrooms: 3
Primary bedroom
- Features: Walk-In Closet(s)
- Level: First
- Area: 207.9 Square Feet
- Dimensions: 13.5x15.4
Bedroom 2
- Features: Built-in Closet
- Level: First
- Area: 110 Square Feet
- Dimensions: 10x11
Bedroom 3
- Features: Walk-In Closet(s)
- Level: First
- Area: 144 Square Feet
- Dimensions: 12x12
Bedroom 4
- Features: Walk-In Closet(s)
- Level: First
- Area: 144 Square Feet
- Dimensions: 12x12
Balcony porch lanai
- Level: First
- Area: 120 Square Feet
- Dimensions: 5x24
Balcony porch lanai
- Level: First
- Area: 315 Square Feet
- Dimensions: 7x45
Dining room
- Level: First
- Area: 120 Square Feet
- Dimensions: 10x12
Foyer
- Level: First
- Area: 44 Square Feet
- Dimensions: 4x11
Kitchen
- Level: First
- Area: 240 Square Feet
- Dimensions: 12x20
Laundry
- Level: First
- Area: 43.5 Square Feet
- Dimensions: 5x8.7
Living room
- Level: First
- Area: 204 Square Feet
- Dimensions: 12x17
Heating
- Central
Cooling
- Central Air
Appliances
- Included: Cooktop, Dishwasher, Disposal, Electric Water Heater, Microwave, Range Hood, Refrigerator
- Laundry: Electric Dryer Hookup, Inside, Laundry Room, Washer Hookup
Features
- Ceiling Fan(s), High Ceilings, Open Floorplan, Split Bedroom, Walk-In Closet(s)
- Flooring: Vinyl
- Doors: Sliding Doors
- Has fireplace: No
Interior area
- Total structure area: 3,183
- Total interior livable area: 2,222 sqft
Property
Parking
- Total spaces: 2
- Parking features: Driveway, Garage Door Opener
- Attached garage spaces: 2
- Has uncovered spaces: Yes
Features
- Levels: One
- Stories: 1
- Patio & porch: Covered, Front Porch, Rear Porch
- Exterior features: Lighting, Rain Gutters, Sidewalk
- Has view: Yes
- View description: Trees/Woods
Lot
- Size: 0.74 Acres
- Dimensions: 106 x 305
- Features: Cleared, In County, Landscaped, Oversized Lot
- Residential vegetation: Trees/Landscaped
Details
- Parcel number: 362630509000010313
- Zoning: US
- Special conditions: None
Construction
Type & style
- Home type: SingleFamily
- Property subtype: Single Family Residence
Materials
- Block, Stucco
- Foundation: Slab
- Roof: Shingle
Condition
- Completed
- New construction: Yes
- Year built: 2025
Details
- Builder name: Jaret Construction
- Warranty included: Yes
Utilities & green energy
- Sewer: Septic Tank
- Water: Well
- Utilities for property: Electricity Connected
Community & HOA
Community
- Pet fee: $0 monthly
- Subdivision: ST CLOUD MANOR ESTATES UNIT 3
HOA
- Has HOA: No
Location
- Region: Saint Cloud
Financial & listing details
- Price per square foot: $267/sqft
- Tax assessed value: $50,000
- Annual tax amount: $531
- Date on market: 8/22/2025
- Cumulative days on market: 17 days
- Listing terms: Cash,Conventional,VA Loan
- Ownership: Fee Simple
- Total actual rent: 0
- Electric utility on property: Yes
- Road surface type: Paved
Price history
| Date | Event | Price |
|---|---|---|
| 10/16/2025 | Sold | $593,000$267/sqft |
Source:  Stellar MLS #S5133096 Report a problem Stellar MLS #S5133096 Report a problem | ||
| 9/8/2025 | Pending sale | $593,000$267/sqft |
Source: Stellar MLS #S5133096 Report a problem | ||
| 8/22/2025 | Listed for sale | $593,000$267/sqft |
Source: Stellar MLS #S5133096 Report a problem | ||
Public tax history
| Year | Property taxes | Tax assessment |
|---|---|---|
| 2025 | $642 +16.2% | $50,000 +25% |
| 2024 | $552 -1.2% | $40,000 |
| 2023 | $559 +7.7% | $40,000 |
| 2022 | $519 +12.6% | $40,000 +25% |
| 2021 | $461 | $32,000 |
Find assessor info on the county website
Neighborhood: 34772
Nearby homes
- $550,0004 bd3 ba2.2k sqft4423 Citrus Dr, Saint Cloud, FL 34772Sold

- $358,0004 bd2 ba1.7k sqft4415 Citrus Dr, Saint Cloud, FL 34772Off Market
- $605,6004 bd3 ba2.2k sqft4425 Citrus Dr, Saint Cloud, FL 34772Off Market
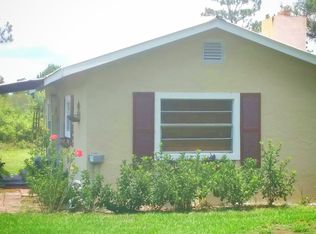
- $493,9004 bd2 ba1.7k sqft3649 Kaiser Ave, Saint Cloud, FL 34772Off Market
- $258,7003 bd2 ba924 sqft4430 Citrus Dr, Saint Cloud, FL 34772Off Market
- $351,7003 bd2 ba1.5k sqft3645 Kaiser Ave, Saint Cloud, FL 34772Off Market
- $628,4004 bd3 ba2.7k sqft4435 Citrus Dr, Saint Cloud, FL 34772Off Market
- $346,0003 bd2 ba1.8k sqft3725 Kaiser Ave, Saint Cloud, FL 34772Off Market
Nearby schools
GreatSchools rating
- 6/10Michigan Avenue Elementary SchoolGrades: PK-5Distance: 3.7 mi
- 6/10Middle School AAGrades: 6-8Distance: 6.6 mi
- 5/10Harmony High SchoolGrades: 9-12Distance: 6.7 mi
Get a cash offer in 3 minutes
Find out how much your home could sell for in as little as 3 minutes with a no-obligation cash offer.
Estimated market value
$578,700
Get a cash offer in 3 minutes
Find out how much your home could sell for in as little as 3 minutes with a no-obligation cash offer.
Estimated market value
$578,700
- Florida
- Osceola County
- Saint Cloud
- 34772
- 4419 Citrus Dr
Nearby cities
Nearby neighborhoods
Nearby zip codes
Other Saint Cloud Topics
