Welcome to 4428 Comanche in beautiful Okemos. This exceptional two-bedroom, three full-bath condominium offers an inviting blend of comfort, space, and thoughtful updates in a serene, wooded setting. Step inside to a dramatic living room with soaring vaulted ceilings and skylights that bathe the space in natural light. The open layout flows seamlessly into the dining area, where sliding glass doors lead to a private deck overlooking peaceful woodland views — the perfect backdrop for morning coffee or evening relaxation. The kitchen provides generous workspace, a sizable pantry, and room for casual dining. The spacious primary suite is a true retreat, featuring a large walk-in closet and a beautifully remodeled bath complete with an elevated double vanity and heated tile floors for year-round comfort. The main level also includes a second generously sized bedroom, an additional full bath, and a dedicated office with built-in shelving — ideal for working from home or quiet study. Convenience abounds with an oversized attached garage offering direct access to both the foyer and kitchen, making everyday living effortless. The finished lower level expands the home's versatility with an expansive family room large enough to accommodate multiple seating areas, a game table, and even a pool table. A brick-front gas fireplace adds warmth and charm, while sliding doors open to a patio for additional outdoor enjoyment. This level also features a full bath, laundry room, abundant storage, and a potential third bedroom with egress (currently covered by a deck added in recent years), complete with a spacious walk-in closet. Residents enjoy access to desirable community amenities, including an in-ground pool, tennis courts, and a playground. Ideally located near Michigan State University and an array of shopping and dining options, this home offers both tranquility and convenience in one outstanding package.
Sold for $258,000
$258,000
4419 Comanche Dr, Okemos, MI 48864
2beds
2,878sqft
Condominium
Built in 1980
-- sqft lot
$265,700 Zestimate®
$90/sqft
$2,622 Estimated rent
Home value
$265,700
$242,000 - $292,000
$2,622/mo
Zestimate® history
Owner options
List your home for rent
$2,622/mo
Rent Zestimate®
Find your next renter with Zillow Rental Manager. Plus, with online applications, you can quickly screen prospective tenants – for free.
$2,622/mo
Rent Zestimate®
Refinance and save
$2,520/mo
Est. payment
Refinancing to a lower rate could help reduce your monthly payments and save thousands over the life of the loan.
$2,520/mo
Est. payment
Explore your selling options
Work with a Zillow partner agent
Leverage their expertise and Zillow's premium Showcase listings to get your home seen by more buyers.
Get startedList with your own agent
Get your home in front of millions of buyers by listing it on Zillow.
Learn how to do itSell it yourself
Take full control of how buyers see your home on Zillow by listing For Sale by Owner (FSBO).
List your homeWhat's special
Serene wooded settingBeautifully remodeled bathRoom for casual diningAbundant storageLarge walk-in closetSecond generously sized bedroomElevated double vanity
Zillow last checked:
Listing updated:
Listed by:
MacIntyre & Cowen Team 517-525-2206,
RE/MAX Real Estate Professionals
Bought with:
Jamey Curry, 6501448390
Bellabay Realty, LLC
Source: Greater Lansing AOR,MLS#: 294120
Facts & features
Interior
Bedrooms & bathrooms
- Bedrooms: 2
- Bathrooms: 3
- Full bathrooms: 3
Primary bedroom
- Description: Walk-In Closet
- Features: Carpet Floor
- Level: First
- Area: 197.91 Square Feet
- Dimensions: 14.66 x 13.5
Bedroom 2
- Features: Carpet Floor
- Level: First
- Area: 142.91 Square Feet
- Dimensions: 12.08 x 11.83
Den
- Description: possible bedroom with Walk in closet
- Features: Carpet Floor
- Level: Basement
- Area: 204.25 Square Feet
- Dimensions: 19 x 10.75
Dining room
- Features: Carpet Floor
- Level: First
- Area: 139.89 Square Feet
- Dimensions: 11.58 x 12.08
Family room
- Features: Carpet Floor
- Level: Basement
- Area: 700 Square Feet
- Dimensions: 28 x 25
Kitchen
- Features: Tile Floor
- Level: First
- Area: 182.08 Square Feet
- Dimensions: 12.42 x 14.66
Laundry
- Description: Sink
- Features: Vinyl Floor
- Level: Basement
- Area: 67.9 Square Feet
- Dimensions: 13.58 x 5
Living room
- Features: Carpet Floor
- Level: First
- Area: 248.82 Square Feet
- Dimensions: 17.16 x 14.5
Office
- Features: Carpet Floor
- Level: First
- Area: 124.79 Square Feet
- Dimensions: 12.58 x 9.92
Other
- Description: foyer
- Features: Tile Floor
- Level: First
- Area: 31.65 Square Feet
- Dimensions: 6.33 x 5
Heating
- Forced Air, Natural Gas
Cooling
- Central Air
Appliances
- Included: Dishwasher, Disposal, Dryer, Electric Range, Microwave, Refrigerator, Washer
- Laundry: In Basement, Laundry Room, Sink
Features
- Bookcases, Built-in Features, Ceiling Fan(s), Double Vanity, Eat-in Kitchen, Entrance Foyer, High Ceilings, High Speed Internet, Laminate Counters, Pantry, Primary Downstairs, Smart Thermostat, Storage, Vaulted Ceiling(s), Walk-In Closet(s)
- Flooring: Carpet, Ceramic Tile, Vinyl
- Windows: Window Treatments
- Basement: Bath/Stubbed,Full,Partially Finished,Walk-Out Access
- Number of fireplaces: 1
- Fireplace features: Gas, Basement, Family Room
Interior area
- Total structure area: 3,092
- Total interior livable area: 2,878 sqft
- Finished area above ground: 1,546
- Finished area below ground: 1,332
Property
Parking
- Total spaces: 2
- Parking features: Attached, Driveway, Garage, Garage Door Opener, Garage Faces Front, Paved
- Attached garage spaces: 2
- Has uncovered spaces: Yes
Features
- Levels: One
- Stories: 1
- Patio & porch: Deck, Front Porch, Patio
- Has view: Yes
- View description: Trees/Woods
Lot
- Features: Sprinklers In Front, Sprinklers In Rear
Details
- Foundation area: 1546
- Parcel number: 33020229227026
- Zoning description: Zoning
Construction
Type & style
- Home type: Condo
- Architectural style: Ranch
- Property subtype: Condominium
Materials
- Brick, Wood Siding
- Foundation: Concrete Perimeter
- Roof: Shingle
Condition
- Year built: 1980
Utilities & green energy
- Sewer: Public Sewer
- Water: Public
Community & HOA
Community
- Features: Playground, Pool, Tennis Court(s)
- Subdivision: Woodhill
HOA
- Has HOA: Yes
- Amenities included: Insurance, Landscaping, Maintenance, Maintenance Grounds, Maintenance Structure, Playground, Pool, Snow Removal, Tennis Court(s)
- Services included: Snow Removal, Liability Insurance, Maintenance Grounds, Fire Insurance, Maintenance Structure
- HOA fee: $600 monthly
- HOA name: Woodhill
Location
- Region: Okemos
Financial & listing details
- Price per square foot: $90/sqft
- Tax assessed value: $117,200
- Annual tax amount: $5,152
- Date on market: 2/26/2026
- Listing terms: Cash,Conventional
- Road surface type: Paved
Price history
| Date | Event | Price |
|---|---|---|
| 4/2/2026 | Sold | $258,000-10.7%$90/sqft |
Source:  Greater Lansing AOR #294120 Report a problem Greater Lansing AOR #294120 Report a problem | ||
| 3/17/2026 | Contingent | $289,000$100/sqft |
Source: Greater Lansing AOR #294120 Report a problem | ||
| 2/26/2026 | Listed for sale | $289,000$100/sqft |
Source: Greater Lansing AOR #294120 Report a problem | ||
Public tax history
| Year | Property taxes | Tax assessment |
|---|---|---|
| 2025 | $4,960 +6.5% | $117,200 +5.3% |
| 2024 | $4,656 | $111,300 +5.1% |
| 2023 | -- | $105,900 +3.2% |
| 2022 | -- | $102,600 -0.2% |
| 2021 | -- | $102,800 +5% |
| 2020 | -- | $97,900 +2.4% |
| 2019 | $3,746 | $95,600 +6.7% |
| 2018 | $3,746 +124.2% | $89,600 +1.5% |
| 2017 | $1,671 | $88,300 +8.6% |
| 2016 | $1,671 | $81,300 +7.5% |
| 2015 | $1,671 | $75,600 +2.2% |
| 2014 | $1,671 | $74,000 +1.6% |
| 2013 | -- | $72,800 -3.7% |
| 2012 | -- | $75,600 +2.7% |
| 2011 | -- | $73,600 -4.3% |
| 2010 | -- | $76,900 -12% |
| 2009 | -- | $87,400 -2.8% |
| 2008 | -- | $89,900 -15.8% |
| 2007 | -- | $106,800 +0.9% |
| 2006 | -- | $105,800 +7.3% |
| 2005 | -- | $98,600 +2.4% |
| 2004 | -- | $96,300 +1.9% |
| 2003 | -- | $94,500 +4.3% |
| 2002 | -- | $90,600 +1.9% |
| 2001 | -- | $88,900 +2.8% |
| 2000 | -- | $86,500 |
Find assessor info on the county website
Neighborhood: 48864
Nearby homes
- $245,5003 bd2 ba1.1k sqft4425 Comanche Dr, Okemos, MI 48864Off Market
- $290,8002 bd3 ba1.5k sqft4415 Comanche Dr, Okemos, MI 48864Off Market
- $493,3004 bd4 ba3.3k sqft4401 Heartwood Rd, Okemos, MI 48864Off Market
- $241,1002 bd3 ba1.5k sqft4416 Comanche Dr, Okemos, MI 48864Off Market
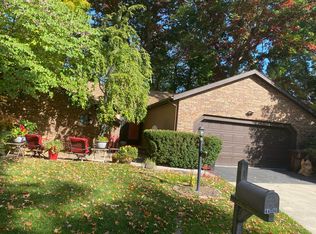
- $499,1004 bd3 ba3.1k sqft4395 Heartwood Rd, Okemos, MI 48864Off Market
- $307,7003 bd3 ba2.1k sqft4420 Comanche Dr, Okemos, MI 48864Off Market
- $245,0003 bd3 ba1.5k sqft4428 Comanche Dr #30, Okemos, MI 48864Sold
- $245,0002 bd3 ba1.5k sqft4428 Comanche Dr, Okemos, MI 48864Sold
Nearby schools
GreatSchools rating
- 9/10Bennett Woods Elementary SchoolGrades: PK-4Distance: 0.7 mi
- 10/10Chippewa Middle SchoolGrades: 6-8Distance: 1.2 mi
- 10/10Okemos High SchoolGrades: 9-12Distance: 1.8 mi
Schools provided by the listing agent
- High: Okemos
Source: Greater Lansing AOR. This data may not be complete. We recommend contacting the local school district to confirm school assignments for this home.
Get a cash offer in 3 minutes
Find out how much your home could sell for in as little as 3 minutes with a no-obligation cash offer.
Estimated market value
$265,700
Get a cash offer in 3 minutes
Find out how much your home could sell for in as little as 3 minutes with a no-obligation cash offer.
Estimated market value
$265,700
- Michigan
- Ingham County
- Okemos
- 48864
- 4419 Comanche Dr
