Skip main navigation
Off market
  • $304,700

    4419 E Bullrush Ln, Tucson, AZ 85712

    3beds
    1,249sqft
    SingleFamily
    Built in 1984
    3,484 Square Feet Lot
    $304,700 Zestimate®
    $244/sqft
    $2,006 Estimated rent

    Home value

    $304,700

    $286,000 - $320,000

    $2,006/mo

    Zestimate® history
    Loading
    Loading...

    Owner options

    List your home for rent

    $2,006/mo

    Rent Zestimate®

    Find your next renter with Zillow Rental Manager. Plus, with online applications, you can quickly screen prospective tenants – for free.

    Learn more

    $2,006/mo

    Rent Zestimate®

    Refinance and save

    $1,894/mo

    Est. payment

    Refinancing to a lower rate could help reduce your monthly payments and save thousands over the life of the loan.

    See today's rates

    $1,894/mo

    Est. payment

    Explore your selling options

    Work with a Zillow partner agent

    Leverage their expertise and Zillow's premium Showcase listings to get your home seen by more buyers.

    Get started

    List with your own agent

    Get your home in front of millions of buyers by listing it on Zillow.

    Learn how to do it

    Sell it yourself

    Take full control of how buyers see your home on Zillow by listing For Sale by Owner (FSBO).

    List your home

    What's special


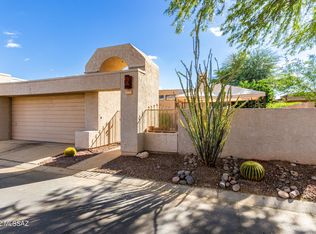
    Move in ready townhome has been recently remodeled and offers everything at a great location. Unique set up has a 2 car garage AND separate detached guest studio/office. Two bedroom main townhome is a split bedroom floor plan with 2 bathrooms separated by a large living space and modern kitchen. Brick laid courtyard separates the townhouse from the studio and garage. Spacious studio is one bedroom and equipped with its own 3/4 bathroom. Truly a multipurpose opportunity; think: office, art/music studio, media room, and more. All this and more conveniently located near the Ft. Lowell & Swan intersection.

    This property is off market, which means it's not currently listed for sale or rent on Zillow. This may be different from what's available on other websites or public sources.
    Facts & features

    Interior

    Bedrooms & bathrooms
    • Bedrooms: 3
    • Bathrooms: 3
    • Full bathrooms: 3
    Heating
    • Forced air, Electric
    Cooling
    • Central
    Appliances
    • Included: Dishwasher, Dryer, Garbage disposal, Microwave, Range / Oven, Refrigerator, Washer
    • Laundry: Room
    Features
    • Split Bedroom Plan, Ceiling Fan(s)
    • Flooring: Carpet, Laminate
    Interior area
    • Total interior livable area: 1,249 sqft

    Property

    Parking
    • Parking features: Carport, Garage - Detached
    Features
    • Exterior features: Wood
    Lot
    • Size: 3,484 sqft
    • Features: Subdivided Lots, Corner Lot
    Details
    • Parcel number: 110042160

    Construction

    Type & style
    • Home type: SingleFamily
    Materials
    • Roof: Built-up
    Condition
    • Year built: 1984

    Utilities & green energy

    • Sewer: Connected

    Community & neighborhood

    Location
    • Region: Tucson

    HOA & financial

    HOA
    • Has HOA: Yes
    • HOA fee: $70 monthly

    Other

    Other facts
    • Laundry: Room
    • Sewer: Connected
    • Construction Status: Existing
    • Miscellaneous: Deed Restrictions: Yes
    • Terms: Conventional, Cash, FHA, VA, Submit All
    • Lot Size Source: Assessor
    • Source of SqFt: Assessor
    • Ownership: FEE (Simple)
    • Pool: Community
    • Fence: Block
    • Landscape - Front: Low Care
    • Landscape - Rear: Low Care
    • Family Room: Great Room
    • Municipality/Zoning: Tucson - R3
    • Area: Central
    • Status: Pending
    • Water: City
    • Fire Prot Incl Taxes: Included in Taxes
    • Air Conditioning: AC Wall
    • Construction: Frame Stucco
    • Environmental Discl: Military Airport Vcty, Addendum
    • Facilities: Paved Street
    • View: Residential
    • Bathroom Features: Shower & Tub/Hall, Shower & Tub/Master
    • Interior Features: Split Bedroom Plan, Ceiling Fan(s)
    • Road Type: Paved
    • Road Maintenance: HOA
    • Lot Features: Subdivided Lots, Corner Lot
    • # of Stories: Single
    • Association & Fees: HOA: Yes
    • Association & Fees: HOA Payment Frequency: Monthly
    • Assoc Fees Includes: Street Maint, Common Area Maint, Sewer
    • Driveway: Paved: Concrete
    • Kitchen Features: Appliance Color: Black
    • Exterior Features: Courtyard
    • # of Fireplaces: 0.00
    • Kitchen Features: Countertops: granite
    • Electric: Electric Company: TEP
    • Guest House SqFt: 0.0000
    • Tax Year: 2016
    • Landscape - Rear: Other: Brick Pavers
    • Association & Fees: Rec Fee: 0.00
    • Association & Fees: HOA Transfer Fee: 300.00
    • Association & Fees: HOA Telephone: 520-888-0474
    • Landscape - Front: Other: brick pavers
    • Main House SqFt: 1249.00
    • Guest Facilities: Other: Studio/Office
    • Taxes: 1623.66
    • Tax Code: 110-04-2160
    • Association & Fees: HOA Name: Creekside
    • Ownership: FEE (Simple)

    Price history

    DateEventPrice
    3/2/2018Sold$155,500+0.3%$124/sqft
    Source: MLS of Southern Arizona #21802419 Report a problem
    1/30/2018Pending sale$155,000$124/sqft
    Source: RE/MAX Results #21802419 Report a problem
    1/23/2018Price change$155,000-4.9%$124/sqft
    Source: RE/MAX Results #21802419 Report a problem
    12/1/2017Price change$163,000-4.1%$131/sqft
    Source: RE/MAX Results #21802419 Report a problem
    11/1/2017Listed for sale$169,900$136/sqft
    Source: RE/MAX Results #21728476 Report a problem

    Public tax history

    YearProperty taxesTax assessment
    2025$2,019 +6.7%$25,473 -0.3%
    2024$1,892 -0.8%$25,551 +21.8%
    2023$1,907 -0.3%$20,983 +24.1%
    2022$1,913 +4.2%$16,913 +4.4%
    2021$1,836 +3%$16,197 -0.5%
    2020$1,783 $16,271 +11.8%
    2019$1,783 +4.8%$14,556 +19%
    2018$1,701 +4.8%$12,230
    2017$1,624 +0.7%$12,230 +3.1%
    2016$1,612 +12.2%$11,859 +5%
    2015$1,437 $11,295
    2014-- --
    2013-- $115,674
    2012-- --
    2011-- --
    2010-- --
    2009-- --
    2007-- --
    2006-- --
    2005-- --
    2004-- --
    2003-- --
    2002-- --
    2001$1,234 +6.1%--
    2000$1,163 --

    Find assessor info on the county website

    Neighborhood: 85712

    Nearby schools

    GreatSchools rating
    Schools provided by the listing agent
    • Elementary: Whitmore
    • Middle: Doolen
    • High: Catalina
    • District: TUSD

    Source: The MLS. This data may not be complete. We recommend contacting the local school district to confirm school assignments for this home.

    Get a cash offer in 3 minutes
    Find out how much your home could sell for in as little as 3 minutes with a no-obligation cash offer.
    Estimated market value
    $304,700
    Get a cash offer in 3 minutes
    Find out how much your home could sell for in as little as 3 minutes with a no-obligation cash offer.
    Estimated market value
    $304,700