Skip main navigation
Sold for $299,900
  • $299,900

    4419 Eagle Ct, Waldorf, MD 20603

    3beds
    1,240sqft
    Townhouse
    Built in 1985
    2,178 Square Feet Lot
    $301,300 Zestimate®
    $242/sqft
    $2,248 Estimated rent

    Home value

    $301,300

    $277,000 - $325,000

    $2,248/mo

    Zestimate® history
    Loading
    Loading...

    Owner options

    List your home for rent

    $2,248/mo

    Rent Zestimate®

    Find your next renter with Zillow Rental Manager. Plus, with online applications, you can quickly screen prospective tenants – for free.

    Learn more

    $2,248/mo

    Rent Zestimate®

    Refinance and save

    $3,174/mo

    Est. payment

    Refinancing to a lower rate could help reduce your monthly payments and save thousands over the life of the loan.

    See today's rates

    $3,174/mo

    Est. payment

    Explore your selling options

    Work with a Zillow partner agent

    Leverage their expertise and Zillow's premium Showcase listings to get your home seen by more buyers.

    Get started

    List with your own agent

    Get your home in front of millions of buyers by listing it on Zillow.

    Learn how to do it

    Sell it yourself

    Take full control of how buyers see your home on Zillow by listing For Sale by Owner (FSBO).

    List your home

    What's special

    Exquisitely manicured lawnIncredible renovated bathroomsPond viewSpacious closetsQuartz countersSeparate dining roomTotally revamped gourmet kitchen
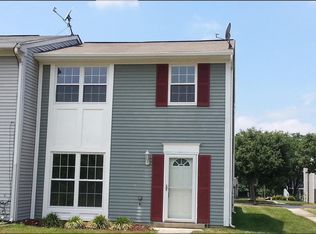
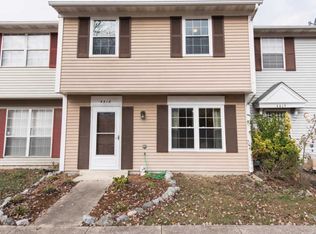
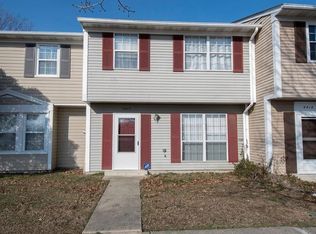
    This incredible fully renovated 3 bedroom 1.5 bath home provides a pond view in the highly sought after Lancaster subdivision. You'll notice the exquisitely manicured lawn instantly on arrival. Open the front door and the meticulous craftsmanship exudes. This home is new from top to bottom. New fixtures, new flooring, new appliances, new windows, new water heater, new carpeting, new tile, recessed lighting, freshly painted and more. Enter to gleaming floors located throughout the main level. The totally revamped gourmet kitchen that includes new cabinets, stainless appliance and quartz counters leaves nothing to be desired. Enjoy your meals in the separate dining room or place a table in the eat-in kitchen. Lounge in the spacious living room. The incredible renovated bathrooms will make you the envy of the neighborhood. The large primary suite also includes spacious closets. The extended rear yard is an entertainer's dream. You almost have a new construction home here to enjoy. Blue ribbon schools, various restaurants, Parks, shopping, two parking spaces and more scream Location, Location, Location. This and a lot more make this home is a must see. FHA or Conventional Approved

    Zillow last checked:

    Listing updated:

    Listed by:

    Steve Queen 202-367-4348,

    Bennett Realty Solutions

    Bought with:

    Janaya Davis, 0225235706

    Pearson Smith Realty, LLC

    Source: Bright MLS,MLS#: MDCH2050218MLS Logo

    Facts & features

    Interior

    Bedrooms & bathrooms
    • Bedrooms: 3
    • Bathrooms: 2
    • Full bathrooms: 1
    • 1/2 bathrooms: 1
    • Main level bathrooms: 1
    Basement
    • Area: 0
    Heating
    • Heat Pump, Electric
    Cooling
    • Central Air, Electric
    Appliances
    • Included: Electric Water Heater
    Features
    • Kitchen - Country, Bathroom - Tub Shower, Dining Area, Family Room Off Kitchen, Kitchen - Gourmet
    • Windows: Window Treatments
    • Has basement: No
    • Has fireplace: No
    Interior area
    • Total structure area: 1,240
    • Total interior livable area: 1,240 sqft
    • Finished area above ground: 1,240
    • Finished area below ground: 0

    Property

    Parking
    • Parking features: None
    Accessibility
    • Accessibility features: None
    Features
    • Levels: Two
    • Stories: 2
    • Pool features: None
    Lot
    • Size: 2,178 sqft
    Details
    • Additional structures: Above Grade, Below Grade
    • Parcel number: 0906149219
    • Zoning: PUD
    • Special conditions: Standard

    Construction

    Type & style
    • Home type: Townhouse
    • Architectural style: Colonial
    • Property subtype: Townhouse
    Materials
    • Vinyl Siding
    • Foundation: Slab
    Condition
    • New construction: No
    • Year built: 1985
    • Major remodel year: 2025

    Utilities & green energy

    • Sewer: Public Sewer
    • Water: Public

    Community & neighborhood

    Location
    • Region: Waldorf
    • Subdivision: Lancaster

    HOA & financial

    HOA
    • Has HOA: Yes
    • HOA fee: $1,300 annually
    • Services included: Common Area Maintenance, Parking Fee, Road Maintenance

    Other

    Other facts
    • Listing agreement: Exclusive Agency
    • Listing terms: Cash,Conventional,USDA Loan,FHA
    • Ownership: Fee Simple

    Price history

    DateEventPrice
    2/23/2026Sold$299,9000%$242/sqft
    Source: Bright MLS #MDCH2050218 Report a problem
    1/23/2026Contingent$299,990$242/sqft
    Source: Bright MLS #MDCH2050218 Report a problem
    1/1/2026Price change$299,990-3.2%$242/sqft
    Source: Bright MLS #MDCH2050218 Report a problem
    12/15/2025Listed for sale$310,000$250/sqft
    Source: Bright MLS #MDCH2047924 Report a problem
    12/13/2025Contingent$310,000$250/sqft
    Source: Bright MLS #MDCH2047924 Report a problem
    11/3/2025Price change$310,000-3.1%$250/sqft
    Source: Bright MLS #MDCH2047924 Report a problem
    10/2/2025Listed for sale$320,000-1.5%$258/sqft
    Source: Bright MLS #MDCH2047924 Report a problem
    10/1/2025Listing removed$325,000$262/sqft
    Source: Bright MLS #MDCH2047194 Report a problem
    9/12/2025Listed for sale$325,000+15.7%$262/sqft
    Source: Bright MLS #MDCH2047194 Report a problem
    8/14/2025Sold$281,000+2.2%$227/sqft
    Source: Bright MLS #MDCH2044684 Report a problem
    7/21/2025Pending sale$275,000$222/sqft
    Source: Bright MLS #MDCH2044684 Report a problem
    7/14/2025Listed for sale$275,000+25.6%$222/sqft
    Source: Bright MLS #MDCH2044684 Report a problem
    12/30/2005Sold$219,000$177/sqft
    Source: Public Record Report a problem

    Public tax history

    YearProperty taxesTax assessment
    2025$3,601 +3.8%$246,467 +3.2%
    2024$3,468 +26.1%$238,900 +8.8%
    2023$2,751 +23.6%$219,567 -8.1%
    2022$2,227 -1.8%$238,900 +32.1%
    2021$2,267 +6.9%$180,900 +6.9%
    2020$2,120 +2.2%$169,200 -6.5%
    2019$2,074 +8%$180,900 +24.1%
    2018$1,920 +4.9%$145,800 +4.9%
    2017$1,830 -2.3%$138,933 +5.2%
    2016$1,872 $132,067 +5.5%
    2015$1,872 $125,200
    2014$1,872 $125,200
    2013-- $125,200 -18%
    2012-- $152,600
    2011-- $152,600
    2010-- $152,600 -32.9%
    2009-- $227,330 +19.8%
    2008-- $189,760 +24.7%
    2007-- $152,190 +32.8%
    2006-- $114,620 +8.4%
    2005-- $105,746 +9.2%
    2004-- $96,873 +10.1%
    2003-- $88,000 +1.2%
    2002-- $86,960 +1.2%
    2001-- $85,920

    Find assessor info on the county website

    Neighborhood: 20603

    Nearby schools

    GreatSchools rating
    Schools provided by the listing agent
    • District: Charles County Public Schools

    Source: Bright MLS. This data may not be complete. We recommend contacting the local school district to confirm school assignments for this home.

    Get a cash offer in 3 minutes
    Find out how much your home could sell for in as little as 3 minutes with a no-obligation cash offer.
    Estimated market value
    $301,300
    Get a cash offer in 3 minutes
    Find out how much your home could sell for in as little as 3 minutes with a no-obligation cash offer.
    Estimated market value
    $301,300