Skip main navigation
Closed
  • $475,000

    4419 Enfield Dr, Gainesville, GA 30506

    4beds
    3,501sqft
    Single Family Residence, High Rise
    Built in 2004
    0.85 Acres Lot
    $469,200 Zestimate®
    $136/sqft
    $2,709 Estimated rent

    Home value

    $469,200

    $432,000 - $511,000

    $2,709/mo

    Zestimate® history
    Loading
    Loading...

    Owner options

    List your home for rent

    $2,709/mo

    Rent Zestimate®

    Find your next renter with Zillow Rental Manager. Plus, with online applications, you can quickly screen prospective tenants – for free.

    Learn more

    $2,709/mo

    Rent Zestimate®

    Refinance and save

    $3,020/mo

    Est. payment

    Refinancing to a lower rate could help reduce your monthly payments and save thousands over the life of the loan.

    See today's rates

    $3,020/mo

    Est. payment

    Explore your selling options

    Work with a Zillow partner agent

    Leverage their expertise and Zillow's premium Showcase listings to get your home seen by more buyers.

    Get started

    List with your own agent

    Get your home in front of millions of buyers by listing it on Zillow.

    Learn how to do it

    Sell it yourself

    Take full control of how buyers see your home on Zillow by listing For Sale by Owner (FSBO).

    List your home

    What's special

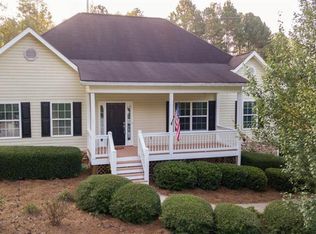
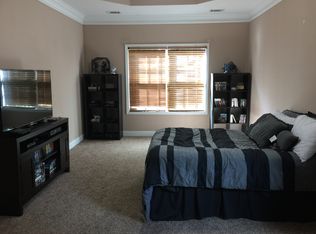
    This beautifully maintained home offers an open, airy layout with tall ceilings and abundant natural light. Conveniently located in a quiet part of Gainesville, it provides both privacy and ample space for all your needs. The recently updated kitchen is a chef's dream, boasting granite countertops, stainless steel appliances (including a double oven), a deep sink, and generous counter and cabinet space. The large primary suite features elegant tray ceilings, a walk-in closet, and an en suite bath with a spacious walk-in shower. The secondary bedrooms are also spacious and inviting. Downstairs, the fully finished basement expands your living space with a comfortable living area, kitchenette (complete with bar countertop, sink, and storage), media room, flex space or office, full bath with shower, and additional storage. The property's 3rd car garage has its own separate entry and driveway, perfect for extra vehicles or a boat. Situated on a large lot with plenty of privacy, this home is ideal for outdoor enjoyment, discreet parking of larger toys, and entertaining guests. A fantastic opportunity to own a home with space, convenience, and versatility!

    Zillow last checked:

    Listing updated:

    Listed by:

    Stephen Milone 678-693-2363,

    eXp Realty

    Bought with:

    Carolyn J Greene, 321998

    Greene Real Estate Co.

    Source: GAMLS,MLS#: 10472448MLS Logo

    Facts & features

    Interior

    Bedrooms & bathrooms
    • Bedrooms: 4
    • Bathrooms: 3
    • Full bathrooms: 3
    • Main level bathrooms: 2
    • Main level bedrooms: 3
    Rooms
    • Room types: Family Room, Foyer, Laundry, Media Room
    Dining room
    • Features: Separate Room
    Kitchen
    • Features: Breakfast Bar, Pantry
    Heating
    • Electric, Forced Air, Heat Pump
    Cooling
    • Ceiling Fan(s), Central Air, Heat Pump
    Appliances
    • Included: Dishwasher, Double Oven, Microwave, Stainless Steel Appliance(s)
    • Laundry: Other
    Features
    • Double Vanity, High Ceilings, Master On Main Level, Tray Ceiling(s), Walk-In Closet(s)
    • Flooring: Carpet, Hardwood, Tile
    • Windows: Double Pane Windows
    • Basement: Bath Finished,Boat Door,Exterior Entry,Finished,Full
    • Number of fireplaces: 1
    • Fireplace features: Factory Built, Family Room
    • Common walls with other units/homes: No Common Walls
    Interior area
    • Total structure area: 3,501
    • Total interior livable area: 3,501 sqft
    • Finished area above ground: 1,872
    • Finished area below ground: 1,629

    Property

    Parking
    • Total spaces: 3
    • Parking features: Attached, Garage, Off Street
    • Has attached garage: Yes
    Accessibility
    • Accessibility features: Accessible Entrance
    Features
    • Levels: One
    • Stories: 1
    • Patio & porch: Patio
    • Has private pool: Yes
    • Pool features: Above Ground
    • Fencing: Privacy,Wood
    • Waterfront features: No Dock Or Boathouse
    • Body of water: None
    Lot
    • Size: 0.85 Acres
    • Features: Private
    • Residential vegetation: Wooded
    Details
    • Parcel number: 10074 000090

    Construction

    Type & style
    • Home type: SingleFamily
    • Architectural style: Craftsman
    • Property subtype: Single Family Residence, High Rise
    • Attached to another structure: Yes
    Materials
    • Stone, Vinyl Siding
    • Roof: Composition
    Condition
    • Resale
    • New construction: No
    • Year built: 2004

    Utilities & green energy

    • Sewer: Septic Tank
    • Water: Public
    • Utilities for property: Cable Available, Electricity Available, High Speed Internet, Phone Available, Underground Utilities, Water Available

    Community & HOA

    Community
    • Features: Sidewalks
    • Security: Smoke Detector(s)
    • Subdivision: Princeton
    HOA
    • Has HOA: Yes
    • Services included: None
    • HOA fee: $100 annually
    Location
    • Region: Gainesville

    Financial & listing details

    • Price per square foot: $136/sqft
    • Tax assessed value: $378,800
    • Annual tax amount: $4,007
    • Date on market: 3/6/2025
    • Cumulative days on market: 6 days
    • Listing agreement: Exclusive Right To Sell
    • Electric utility on property: Yes

    Price history

    DateEventPrice
    4/18/2025Sold$475,000$136/sqft
    Source: GAMLS #10472448 Report a problem
    3/12/2025Pending sale$475,000$136/sqft
    Source: FMLS GA #7535282 Report a problem
    3/6/2025Listed for sale$475,000+25%$136/sqft
    Source: FMLS GA #7535282 Report a problem
    7/9/2021Sold$380,000+1.3%$109/sqft
    Source: GAMLS #8993625 Report a problem
    6/7/2021Pending sale$375,000$107/sqft
    Source: FMLS GA #6890785 Report a problem
    5/31/2021Contingent$375,000$107/sqft
    Source: FMLS GA #6890785 Report a problem
    5/27/2021Listed for sale$375,000+76.5%$107/sqft
    Source: FMLS GA #6890785 Report a problem
    8/18/2004Sold$212,500$61/sqft
    Source: Public Record Report a problem

    Public tax history

    YearProperty taxesTax assessment
    2025$3,696 -7.7%$151,520 -7.1%
    2024$4,007 -0.1%$163,080 +3.5%
    2023$4,011 +1.4%$157,560 +5.7%
    2022$3,954 +26.1%$149,120 +34.6%
    2021$3,136 +4%$110,760 +4%
    2020$3,015 +2%$106,520 +5.2%
    2019$2,957 +8.1%$101,280 +7.3%
    2018$2,736 -1.1%$94,400 +10.3%
    2017$2,767 +13.5%$85,600
    2016$2,437 +12.8%$85,600 +7.5%
    2015$2,161 $79,600 +6.2%
    2014$2,161 $74,960
    2013-- --
    2012-- --
    2011-- --
    2010-- --
    2009$2,382 +14.6%--
    2007$2,079 +11.1%--
    2006$1,872 +3.6%--
    2005$1,807 +326.1%--
    2004$424 --
    Find assessor info on the county website

    Neighborhood: 30506

    Nearby schools

    GreatSchools rating
    Schools provided by the listing agent
    • Elementary: Lanier
    • Middle: Chestatee
    • High: Chestatee

    Source: GAMLS. This data may not be complete. We recommend contacting the local school district to confirm school assignments for this home.

    Get a cash offer in 3 minutes
    Find out how much your home could sell for in as little as 3 minutes with a no-obligation cash offer.
    Estimated market value
    $469,200
    Get a cash offer in 3 minutes
    Find out how much your home could sell for in as little as 3 minutes with a no-obligation cash offer.
    Estimated market value
    $469,200