Skip main navigation
Off market
  • $475,600

    4419 Fengate Ct, West Lafayette, IN 47906

    4beds
    2,879sqft
    SingleFamily
    Built in 2016
    0.32 Acres Lot
    $475,600 Zestimate®
    $165/sqft
    $2,907 Estimated rent

    Home value

    $475,600

    $452,000 - $499,000

    $2,907/mo

    Zestimate® history
    Loading
    Loading...

    Owner options

    List your home for rent

    $2,907/mo

    Rent Zestimate®

    Find your next renter with Zillow Rental Manager. Plus, with online applications, you can quickly screen prospective tenants – for free.

    Learn more

    $2,907/mo

    Rent Zestimate®

    Refinance and save

    $2,868/mo

    Est. payment

    Refinancing to a lower rate could help reduce your monthly payments and save thousands over the life of the loan.

    See today's rates

    $2,868/mo

    Est. payment

    Explore your selling options

    Work with a Zillow partner agent

    Leverage their expertise and Zillow's premium Showcase listings to get your home seen by more buyers.

    Get started

    List with your own agent

    Get your home in front of millions of buyers by listing it on Zillow.

    Learn how to do it

    Sell it yourself

    Take full control of how buyers see your home on Zillow by listing For Sale by Owner (FSBO).

    List your home

    What's special

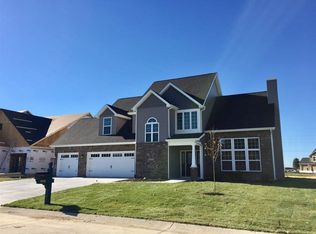
    Prepare to be amazed when you enter into your new humble abode! Welcome home to 4419 Fengate Ct, located in the highly sought-after Stonehenge Subdivision, West Lafayette. With ease of access to I65, 52, Purdue & Lafayette, the location is superb, and the house? She's perfect. This Milakis Custom built home offers nearly 3,000 square feet of divine space. The facade of this flawlessly designed home makes a statement, and begs you to come inside. Upon entering, you are welcomed by a remarkable 2 story foyer, and the wow factor doesn't stop. The main floor offers an optional den/5th bedroom with its own full bathroom. The functionality of the main floor living space was proficiently designed for cherished gatherings, or large entertainment occasions. The kitchen is a complete show-stopper, boasting handsome cabinetry, ample counter space that includes an island + a breakfast bar. The upgraded Stainless appliance package includes a French-door refrigerator and a gas convection oven. The generously sized family room is completed with an inviting stone fireplace. The main floor owner's en suite features ample lighting and a lavish and tranquil spa-like escape - including an colossal tile walk-in shower + an updated closet with shiplap ceilings and crown molding. The 2nd floor does not disappoint. There are 3 additional bedrooms, another bathroom and a landing overlooking your beautiful front door from the 2nd floor. The 3rd bedroom, Huge doesn't seem to accurately describe it. The space is perfect for an additional living room, rec room, theater room, gym, (wo)man cave, or anything else. You have to experience the space offered for yourself to believe just how big it truly is. The home sits on a stunningly maintained corner lot, with full yard irrigation + a fenced in private backyard that offers a large covered porch. Do not wait to look at this one, you'll be sad you did!

    This property is off market, which means it's not currently listed for sale or rent on Zillow. This may be different from what's available on other websites or public sources.

    Facts & features

    Interior

    Bedrooms & bathrooms
    • Bedrooms: 4
    • Bathrooms: 3
    • Full bathrooms: 3
    • Main level bathrooms: 2
    Heating
    • Forced air, Gas
    Cooling
    • Central
    Appliances
    • Included: Dishwasher, Dryer, Microwave, Range / Oven, Refrigerator, Washer
    • Laundry: Electric Dryer Hookup, Main Level
    Features
    • Breakfast Bar, Kitchen Island, Stone Counters, Eat-in Kitchen, Entrance Foyer, Open Floorplan, Tub/Shower Combination, 1st Bdrm En Suite, Ceiling-9+, Stand Up Shower, Split Br Floor Plan, Twin Sink Vanity
    • Flooring: Tile, Carpet, Hardwood
    • Doors: Pocket Doors
    • Windows: Window Treatment-Blinds
    • Has fireplace: Yes
    Interior area
    • Total interior livable area: 2,879 sqft
    • Finished area below ground: 0

    Property

    Parking
    • Parking features: Garage - Attached
    Features
    • Exterior features: Stone, Vinyl
    Lot
    • Size: 0.32 Acres
    • Features: Corner Lot, Cul-de-Sac, 0-2.9999
    • Topography: Level
    Details
    • Parcel number: 790234330027000022
    • Other equipment: Irrigation Equipment

    Construction

    Type & style
    • Home type: SingleFamily
    • Architectural style: Two Story, Traditional
    Materials
    • masonry
    • Roof: Asphalt
    Condition
    • Year built: 2016

    Utilities & green energy

    • Sewer: Public Sewer
    • Water: City
    Green energy
    • Energy efficient items: Windows, Water Heater, Appliances

    Community & HOA

    Community
    • Features: Fitness Center
    • Security: Smoke Detector(s), Carbon Monoxide Detector(s), Alarm System-Sec. Cameras
    HOA
    • Has HOA: Yes
    • HOA fee: $50 monthly
    Location
    • Region: West Lafayette

    Financial & listing details

    • Price per square foot: $165/sqft
    • Tax assessed value: $421,100
    • Annual tax amount: $2,742

    Price history

    DateEventPrice
    6/16/2022Pending sale$430,000
    Source: IRMLS #202223693 Report a problem
    6/15/2022Listed for sale$430,000+28.7%
    Source: IRMLS #202223693 Report a problem
    5/1/2019Listing removed$334,000$116/sqft
    Source: Raeco Realty #201915555 Report a problem
    4/29/2019Price change$334,000-4.3%$116/sqft
    Source: Raeco Realty #201915555 Report a problem
    4/25/2019Listed for sale$349,000+12.6%$121/sqft
    Source: Raeco Realty #201915555 Report a problem
    7/29/2016Sold$310,000$108/sqft
    Source: Agent Provided Report a problem

    Public tax history

    YearProperty taxesTax assessment
    2025$2,742 +11.7%$421,100 +12.1%
    2024$2,455 +5.5%$375,500 +7.5%
    2023$2,328 +5.5%$349,300 +11.8%
    2022$2,206 +4.5%$312,300 +1.2%
    2021$2,112 +13.6%$308,500
    2020$1,859 +4.9%--
    2019$1,772 +7.9%$273,400 +2.3%
    2018$1,642 +31726.4%$267,300 +6.2%
    2017$5 $251,700 +15631.3%
    2016$5 $1,600
    Find assessor info on the county website

    Neighborhood: 47906

    Nearby schools

    GreatSchools rating
    Schools provided by the listing agent
    • Elementary: Klondike
    • Middle: Klondike
    • High: William Henry Harrison
    • District: Tippecanoe School Corp.

    Source: The MLS. This data may not be complete. We recommend contacting the local school district to confirm school assignments for this home.

    Get pre-qualified for a loan
    At Zillow Home Loans, we can pre-qualify you in as little as 5 minutes with no impact to your credit score.

    An equal housing lender. NMLS #10287.
