This charming 3 bed, 1 bath home offers the perfect blend of classic character and modern updates—all just 15 minutes from everywhere! Inside, you’ll find gleaming hardwood floors, updated lighting, and a newer kitchen and bathroom designed for both comfort and style. Major improvements include updated HVAC and updated electrical for peace of mind. All appliances including the washer and dryer are included with the sale, making this truly move-in ready. Enjoy the outdoors with a great backyard space, plus the convenience of off-street parking. Located in a desirable neighborhood close to shopping, dining, and more—this home is a must-see!
Closed
Listed by: C.S.G. Investments LLC • Michelle Hellyer • Contact: 314-283-2785
Bought with: Elevate Realty, LLC
Price Unknown
4419 Gannett St, Saint Louis, MO 63116
3beds
980sqft
Single Family Residence
Built in 1911
3,750 Square Feet Lot
$176,300 Zestimate®
$--/sqft
$1,702 Estimated rent
Home value
$176,300
$162,000 - $190,000
$1,702/mo
Zestimate® history
Owner options
List your home for rent
$1,702/mo
Rent Zestimate®
Find your next renter with Zillow Rental Manager. Plus, with online applications, you can quickly screen prospective tenants – for free.
$1,702/mo
Rent Zestimate®
Refinance and save
Refinancing to a lower rate could help reduce your monthly payments and save thousands over the life of the loan.
Explore your selling options
Work with a Zillow partner agent
Leverage their expertise and Zillow's premium Showcase listings to get your home seen by more buyers.
Get startedList with your own agent
Get your home in front of millions of buyers by listing it on Zillow.
Learn how to do itSell it yourself
Take full control of how buyers see your home on Zillow by listing For Sale by Owner (FSBO).
List your homeWhat's special
Great backyard spaceOff-street parkingUpdated lightingGleaming hardwood floorsNewer kitchen
Zillow last checked:
Listing updated:
Listed by:
Michelle Hellyer 314-283-2785,
C.S.G. Investments LLC
Bought with:
Roberta Suellentrop, 2022018563
Elevate Realty, LLC
Source: MARIS,MLS#: 25064115 Originating MLS: St. Louis Association of REALTORS
Originating MLS: St. Louis Association of REALTORSFacts & features
Interior
Bedrooms & bathrooms
- Bedrooms: 3
- Bathrooms: 1
- Full bathrooms: 1
- Main level bathrooms: 1
- Main level bedrooms: 3
Bedroom
- Features: Floor Covering: Wood
- Level: Main
- Area: 168
- Dimensions: 14x12
Bedroom
- Features: Floor Covering: Wood
- Level: Main
- Area: 156
- Dimensions: 13x12
Bedroom
- Features: Floor Covering: Wood
- Level: Main
- Area: 90
- Dimensions: 10x9
Kitchen
- Features: Floor Covering: Ceramic Tile
- Level: Main
- Area: 150
- Dimensions: 15x10
Living room
- Features: Floor Covering: Wood
- Level: Main
- Area: 140
- Dimensions: 14x10
Heating
- Forced Air, Natural Gas
Cooling
- Ceiling Fan(s), Central Air, Electric
Appliances
- Included: Gas Cooktop, Dishwasher, Dryer, Ice Maker, Microwave, Gas Oven, Refrigerator, Washer, Gas Water Heater
- Laundry: In Basement, Gas Dryer Hookup
Features
- Breakfast Bar, Ceiling Fan(s), Dining/Living Room Combo, Granite Counters, High Speed Internet, Historic Millwork, Kitchen Island, Storage
- Flooring: Ceramic Tile, Wood
- Doors: Panel Door(s), Storm Door(s)
- Windows: Blinds
- Basement: Full,Unfinished,Walk-Out Access
- Has fireplace: No
Interior area
- Total structure area: 980
- Total interior livable area: 980 sqft
- Finished area above ground: 980
Property
Parking
- Total spaces: 2
- Parking features: Off Street, Parking Pad
Features
- Levels: One
- Patio & porch: Awning(s), Covered, Front Porch
- Exterior features: Awning(s), Entry Steps/Stairs, Private Yard
- Fencing: Partial
Lot
- Size: 3,750 Square Feet
- Dimensions: 125 x 30
Details
- Parcel number: 55440003300
- Special conditions: Standard
Construction
Type & style
- Home type: SingleFamily
- Architectural style: Ranch
- Property subtype: Single Family Residence
Materials
- Brick
- Roof: Flat
Condition
- Updated/Remodeled
- New construction: No
- Year built: 1911
Utilities & green energy
- Electric: Ameren
- Sewer: Public Sewer
- Water: Public
- Utilities for property: Electricity Connected, Natural Gas Connected, Sewer Connected, Water Connected
Community & HOA
Community
- Subdivision: Ellenwood Add
HOA
- Has HOA: No
Location
- Region: Saint Louis
Financial & listing details
- Tax assessed value: $12,150
- Annual tax amount: $932
- Date on market: 9/24/2025
- Cumulative days on market: 64 days
- Listing terms: Cash,Conventional,FHA
- Ownership: Private
- Electric utility on property: Yes
Price history
| Date | Event | Price |
|---|---|---|
| 12/23/2025 | Sold | -- |
Source:  MARIS #25064115 Report a problem MARIS #25064115 Report a problem | ||
| 12/4/2025 | Pending sale | $159,900$163/sqft |
Source: MARIS #25064115 Report a problem | ||
| 11/14/2025 | Price change | $159,900-3.1%$163/sqft |
Source: MARIS #25064115 Report a problem | ||
| 11/6/2025 | Price change | $165,000-2.9%$168/sqft |
Source: MARIS #25064115 Report a problem | ||
| 10/24/2025 | Listed for sale | $170,000$173/sqft |
Source: MARIS #25064115 Report a problem | ||
| 10/17/2025 | Pending sale | $170,000$173/sqft |
Source: MARIS #25064115 Report a problem | ||
| 10/16/2025 | Price change | $170,000-5.5%$173/sqft |
Source: MARIS #25064115 Report a problem | ||
| 10/8/2025 | Price change | $179,900-2.7%$184/sqft |
Source: MARIS #25064115 Report a problem | ||
| 9/24/2025 | Listed for sale | $184,900+42.3%$189/sqft |
Source: MARIS #25064115 Report a problem | ||
| 12/16/2019 | Sold | -- |
Source: MARIS #19083712 Report a problem | ||
| 11/16/2019 | Pending sale | $129,900$133/sqft |
Source: Red Key Realty West #19083712 Report a problem | ||
| 11/14/2019 | Listed for sale | $129,900$133/sqft |
Source: Red Key Realty West #19083712 Report a problem | ||
| 8/29/2019 | Sold | -- |
Source: Public Record Report a problem | ||
| 5/6/2019 | Sold | -- |
Source: Public Record Report a problem | ||
Public tax history
| Year | Property taxes | Tax assessment |
|---|---|---|
| 2025 | $1,023 +9.7% | $12,150 +12.5% |
| 2024 | $932 +5% | $10,800 |
| 2023 | $888 +4.7% | $10,800 +8.9% |
| 2022 | $848 +0.1% | $9,920 |
| 2021 | $847 -32.7% | $9,920 -34.2% |
| 2020 | $1,258 | $15,070 |
| 2019 | $1,258 | $15,070 +15.7% |
| 2018 | $1,258 +11.8% | $13,030 |
| 2017 | $1,125 +19.4% | $13,030 +19.4% |
| 2016 | $942 +10.1% | $10,910 |
| 2015 | $856 -0.6% | $10,910 |
| 2014 | $861 | $10,910 -0.6% |
| 2013 | $861 | $10,980 -24.5% |
| 2012 | -- | $14,540 |
| 2011 | -- | $14,540 |
| 2010 | -- | $14,540 -1.5% |
| 2009 | $1,009 +6.5% | $14,760 |
| 2008 | $947 | $14,760 -8.3% |
| 2007 | $947 | $16,090 |
| 2006 | $947 +1% | $16,090 +22.4% |
| 2005 | $938 +31.4% | $13,150 +40% |
| 2004 | $714 +2.9% | $9,390 |
| 2003 | $693 +10.8% | $9,390 +14.1% |
| 2002 | $626 | $8,230 |
| 2001 | -- | $8,230 +7.7% |
| 2000 | -- | $7,640 |
Find assessor info on the county website
Neighborhood: Bevo Mill
Nearby homes
- $--2 bd1 ba880 sqft4421 Gannett St, Saint louis, MO 63116Sold
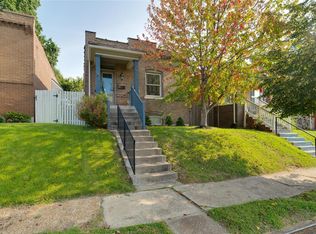
- $---- bd1 ba880 sqft4421 Gannett St, Saint Louis, MO 63116Sold
- $6,000-- bd-- ba-- sqft4421 Gannett St, Saint louis, MO 63116Off Market
- $136,100-- bd1 ba980 sqft4417 Gannett St, Saint Louis, MO 63116Off Market
- $111,300-- bd1 ba880 sqft4425 Gannett St, Saint Louis, MO 63116Off Market
- $127,300-- bd1 ba980 sqft4411 Gannett St, Saint Louis, MO 63116Off Market
- $138,1002 bd1 ba1.2k sqft4429 Gannett St, Saint Louis, MO 63116Off Market
- $213,600-- bd1 ba980 sqft4409 Gannett St, Saint Louis, MO 63116Off Market
Nearby schools
GreatSchools rating
- 3/10Oak Hill Elementary SchoolGrades: PK-5Distance: 0.4 mi
- 3/10Long Middle Community Ed. CenterGrades: 6-8Distance: 0.4 mi
- 1/10Roosevelt High SchoolGrades: 9-12Distance: 2 mi
Schools provided by the listing agent
- Elementary: Oak Hill Elem.
- Middle: Long Middle Community Ed. Center
- High: Roosevelt High
Source: MARIS. This data may not be complete. We recommend contacting the local school district to confirm school assignments for this home.
Get a cash offer in 3 minutes
Find out how much your home could sell for in as little as 3 minutes with a no-obligation cash offer.
Estimated market value
$176,300
Get a cash offer in 3 minutes
Find out how much your home could sell for in as little as 3 minutes with a no-obligation cash offer.
Estimated market value
$176,300
- Missouri
- Saint Louis City
- Saint Louis
- 63116
- Bevo Mill
- 4419 Gannett St
Nearby cities
Nearby neighborhoods
Nearby zip codes
Other Saint Louis Topics
