Skip main navigation
Off market
  • $78,100

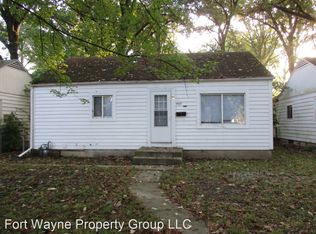
    4419 Gaywood Dr, Fort Wayne, IN 46806

    2beds
    729sqft
    Single Family Residence
    Built in ----
    -- sqft lot
    $78,100 Zestimate®
    $107/sqft
    $894 Estimated rent

    Home value

    $78,100

    $62,000 - $95,000

    $894/mo

    Zestimate® history
    Loading
    Loading...

    Owner options

    List your home for rent

    $894/mo

    Rent Zestimate®

    Find your next renter with Zillow Rental Manager. Plus, with online applications, you can quickly screen prospective tenants – for free.

    Learn more

    $894/mo

    Rent Zestimate®

    Refinance and save

    $382/mo

    Est. payment

    Refinancing to a lower rate could help reduce your monthly payments and save thousands over the life of the loan.

    See today's rates

    $382/mo

    Est. payment

    Explore your selling options

    Work with a Zillow partner agent

    Leverage their expertise and Zillow's premium Showcase listings to get your home seen by more buyers.

    Get started

    List with your own agent

    Get your home in front of millions of buyers by listing it on Zillow.

    Learn how to do it

    Sell it yourself

    Take full control of how buyers see your home on Zillow by listing For Sale by Owner (FSBO).

    List your home

    What's special

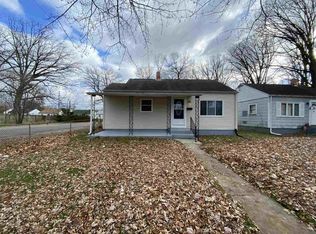
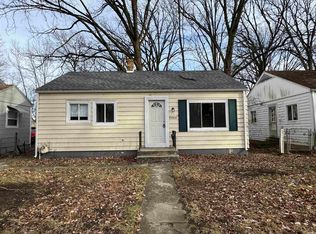
    Welcome to this newly remodeled 2 bedroom house in Fort Wayne, IN! This charming home features new LVP flooring throughout, freshly painted interior and exterior, and a large yard perfect for outdoor activities. Off street parking is conveniently located in the rear of the house. Residents will also benefit from the Obligo Approved status for security deposit if qualified and a resident benefit package* . The house comes with gas forced heat, washer hook up in the basement, and a gifted dryer** for added convenience. Animals are welcomed (2 max) in this non smoking/vaping property. Don't miss out on this fantastic opportunity to make this house your new home! *All Open Door Rentals and Real Estate residents are enrolled in the Resident Benefits Package (RBP) for $55.00/month which includes liability insurance, credit building to help boost the resident's credit score with timely rent payments, up to $1M Identity Theft Protection, HVAC air filter delivery (for applicable properties), move-in concierge service making utility connection and home service setup a breeze during your move-in, our best-in-class resident rewards program, on-demand pest control, and much more! More details upon application. Open Door Rentals is proud to offer deposit-free living to qualified renters through Obligo! We understand that moving costs can add up, so we want to extend financial flexibility to our residents. When you move in with us, you can skip paying a security deposit and keep the cash for activities you care about. Learn more about the benefits of deposit-free living with Obligo's brochure or an Open Door Team member. ** Dryer is gifted to resident at move in. All repairs,replacement and removal are residents responsibility Amenities: obligo approved, resident benefit package, newly remodeled, new lvp flooring through out, freshly painted interior and exterior, large yard, off street parking is located in rear, resident provides window ac units, gas forced heat, washer hook up in basement, gifted dryer to resident, basement is not a living space, animals welcomed (2 max), non smoking/vaping

    This property is off market, which means it's not currently listed for sale or rent on Zillow. This may be different from what's available on other websites or public sources.
    Zillow last checked:

    Listing updated:

    Source: Zillow Rentals

    Facts & features

    Interior

    Bedrooms & bathrooms
    • Bedrooms: 2
    • Bathrooms: 1
    • Full bathrooms: 1
    Rooms
    • Room types: []
    Heating
    • Forced Air
    Cooling
    • None
    Appliances
    • Included: Dryer, Refrigerator, Washer
    • Laundry: In Unit
    Interior area
    • Total interior livable area: 729 sqft

    Property

    Parking
    • Parking features: Off Street
    • Details: Contact manager
    Features
    • Exterior features: Heating system: ForcedAir
    Details
    • Parcel number: 021224204002000074

    Construction

    Type & style
    • Home type: SingleFamily
    • Property subtype: Single Family Residence

    Community & HOA

    Community
    • Deposit fee: $855
    Location
    • Region: Fort Wayne

    Financial & listing details

    • Price per square foot: $107/sqft
    • Tax assessed value: $47,200
    • Annual tax amount: $476
    • Date on market: 8/17/2024
    • Date available: 08/16/2024
    • Lease term: 1 Year

    Price history

    DateEventPrice
    9/13/2024Listing removed$855$1/sqft
    Source: Zillow Rentals Report a problem
    8/17/2024Listed for rent$855$1/sqft
    Source: Zillow Rentals Report a problem

    Public tax history

    YearProperty taxesTax assessment
    2025$476 -59.2%$47,200 -27.4%
    2024$1,166 +16.8%$65,000 +27.5%
    2023$998 +58.6%$51,000 +14.9%
    2022$629 +19.8%$44,400 +58%
    2021$525 +23.7%$28,100 +17.1%
    2020$425 -10.7%$24,000 +23.1%
    2019$476 +28%$19,500 -10.1%
    2018$372 -7.3%$21,700 +29.2%
    2017$401 +2.4%$16,800 -8.7%
    2016$392 +4.1%$18,400 +1.7%
    2014$376 +20.8%$18,100 +20.7%
    2013$311 +94.6%$15,000 +87.5%
    2011$160 $8,000 -1.2%
    2010-- $8,100 -40.9%
    2007-- $13,700 -54.9%
    2005-- $30,400
    2004-- $30,400 +77.8%
    2001-- $17,100
    Find assessor info on the county website

    Neighborhood: Pettit-Rudisill

    Nearby schools

    GreatSchools rating
    Get pre-qualified for a loan
    At Zillow Home Loans, we can pre-qualify you in as little as 5 minutes with no impact to your credit score.

    An equal housing lender. NMLS #10287.

    Sell for more on Zillow
    Get a Zillow Showcase℠ listing at no additional cost and you could sell for .
    $78,100
    2% more
    +$1,562
    With Zillow Showcase(estimated)
    $79,662