Skip main navigation
Sold for $188,000
  • $188,000

    4419 Gene Ln, Batavia, OH 45103

    2beds
    1baths
    968sqft
    SingleFamily
    Built in 1955
    0.77 Acres Lot
    $229,000 Zestimate®
    $194/sqft
    $1,606 Estimated rent

    Home value

    $229,000

    $218,000 - $240,000

    $1,606/mo

    Zestimate® history
    Loading
    Loading...

    Owner options

    List your home for rent

    $1,606/mo

    Rent Zestimate®

    Find your next renter with Zillow Rental Manager. Plus, with online applications, you can quickly screen prospective tenants – for free.

    Learn more

    $1,606/mo

    Rent Zestimate®

    Refinance and save

    $1,268/mo

    Est. payment

    Refinancing to a lower rate could help reduce your monthly payments and save thousands over the life of the loan.

    See today's rates

    $1,268/mo

    Est. payment

    Explore your selling options

    Work with a Zillow partner agent

    Leverage their expertise and Zillow's premium Showcase listings to get your home seen by more buyers.

    Get started

    List with your own agent

    Get your home in front of millions of buyers by listing it on Zillow.

    Learn how to do it

    Sell it yourself

    Take full control of how buyers see your home on Zillow by listing For Sale by Owner (FSBO).

    List your home

    What's special

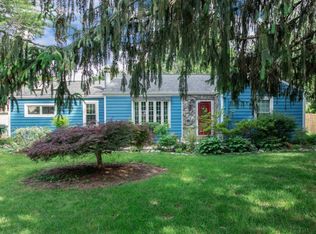
    Bath redone 18-roof-AC 07-repl wndws-16x9 rear enclosed porch + 13x9 enclosed breezeway-yard extends WAY BEYOND rear yard fence-hardwood floors under wwc. Lived in & loved by same family since 1962. Third party approval required.

    Facts & features

    Interior

    Bedrooms & bathrooms
    • Bedrooms: 2
    • Bathrooms: 1
    Heating
    • Forced air, Gas
    Cooling
    • Central
    Appliances
    • Included: Dryer, Range / Oven, Refrigerator, Washer
    Features
    • Flooring: Carpet, Linoleum / Vinyl
    • Windows: Double Pane Windows, Vinyl/Alum Clad
    • Basement: Full, Concrete
    Interior area
    • Total interior livable area: 968 sqft
    • Finished area below ground: 0

    Property

    Parking
    • Total spaces: 2
    • Parking features: Garage - Attached
    Features
    • Exterior features: Vinyl
    • Fencing: Metal
    Lot
    • Size: 0.77 Acres
    • Features: Cul-de-Sac
    Details
    • Parcel number: 414141086
    • Zoning description: Residential

    Construction

    Type & style
    • Home type: SingleFamily
    • Architectural style: Conventional
    Materials
    • Frame
    • Roof: Other
    Condition
    • Year built: 1955

    Utilities & green energy

    • Gas: Natural
    • Water: Public

    Community & neighborhood

    Location
    • Region: Batavia

    Other

    Other facts
    • WaterSource: Public
    • Heating: Forced Air, Natural Gas
    • Roof: Shingle
    • GarageYN: true
    • AttachedGarageYN: true
    • ZoningDescription: Residential
    • HeatingYN: true
    • CoolingYN: true
    • Basement: Full, Concrete
    • RoomsTotal: 5
    • WindowFeatures: Double Pane Windows, Vinyl/Alum Clad
    • FoundationDetails: Block
    • ArchitecturalStyle: Traditional
    • LotFeatures: Cul-de-Sac
    • BedroomsPossible: 0
    • FarmLandAreaUnits: Square Feet
    • ParkingFeatures: Driveway, Attached
    • CoveredSpaces: 0
    • RoadFrontageType: City Street
    • CurrentUse: Residential
    • Cooling: Central Air
    • OpenParkingYN: true
    • BelowGradeFinishedArea: 0
    • WoodedArea: NaN
    • RoomMasterBedroomLevel: 1
    • RoomLivingRoomLevel: 1
    • RoomBathroom1Level: First
    • RoomKitchenFeatures: Vinyl Floor, Wood Cabinets
    • RoomDiningRoomLevel: 1
    • RoomKitchenLevel: 1
    • RoomBedroom2Level: 1
    • Fencing: Metal
    • Gas: Natural
    • RoomBathroom1Features: Full
    • RoomDiningRoomFeatures: Chandelier, WW Carpet
    • RoomLivingRoomFeatures: Walkout, WW Carpet
    • RoomMasterBedroomFeatures: Wood Floor
    • RoomMasterBathroomFeatures: Tub w/Shower
    • MlsStatus: Pending
    • ListPriceLow: 0.00

    Price history

    DateEventPrice
    9/13/2023Sold$188,000+77.4%$194/sqft
    Source: Public Record Report a problem
    6/4/2021Sold$106,000+1%$110/sqft
    Source: Cincy MLS #1693907 Report a problem
    3/24/2021Pending sale$105,000$108/sqft
    Source: Cincy MLS #1693907 Report a problem
    3/23/2021Price change$105,000-12.4%$108/sqft
    Source: Cincy MLS #1693907 Report a problem
    2/5/2021Pending sale$119,900$124/sqft
    Source: Cincy MLS #1610908 Report a problem
    2/1/2021Listed for sale$119,900$124/sqft
    Source: Cincy MLS #1610908 Report a problem
    12/31/2020Pending sale$119,900$124/sqft
    Source: Cincy MLS #1610908 Report a problem
    7/19/2019Price change$119,900-14.4%$124/sqft
    Source: Anderson Office #1610908 Report a problem
    2/18/2019Listed for sale$140,000$145/sqft
    Source: Huff Realty #1610908 Report a problem

    Public tax history

    YearProperty taxesTax assessment
    2025$3,034 -0.2%$60,280
    2024$3,040 -0.2%$60,280
    2023$3,044 +30.4%$60,280 +50.4%
    2022$2,335 -2.6%$40,080
    2021$2,398 -3.1%$40,080 -3%
    2020$2,476 +38.7%$41,340 +19.2%
    2019$1,785 +36%$34,690
    2018$1,313 -9.5%$34,690
    2017$1,451 $34,690
    2016$1,451 +3%$34,690
    2015$1,408 +0.1%$34,690
    2014$1,408 $34,690

    Find assessor info on the county website

    Neighborhood: 45103

    Nearby schools

    GreatSchools rating
    Schools provided by the listing agent
    • District: West Clermont Local

    Source: The MLS. This data may not be complete. We recommend contacting the local school district to confirm school assignments for this home.

    Get a cash offer in 3 minutes
    Find out how much your home could sell for in as little as 3 minutes with a no-obligation cash offer.
    Estimated market value
    $229,000
    Get a cash offer in 3 minutes
    Find out how much your home could sell for in as little as 3 minutes with a no-obligation cash offer.
    Estimated market value
    $229,000