Skip main navigation
Closed
  • $285,000

    4419 Ginger Dr, Gastonia, NC 28056

    3beds
    1,842sqft
    Single Family Residence
    Built in 1971
    0.39 Acres Lot
    $284,500 Zestimate®
    $155/sqft
    $1,882 Estimated rent

    Home value

    $284,500

    $253,000 - $321,000

    $1,882/mo

    Zestimate® history
    Loading
    Loading...

    Owner options

    List your home for rent

    $1,882/mo

    Rent Zestimate®

    Find your next renter with Zillow Rental Manager. Plus, with online applications, you can quickly screen prospective tenants – for free.

    Learn more

    $1,882/mo

    Rent Zestimate®

    Refinance and save

    $1,775/mo

    Est. payment

    Refinancing to a lower rate could help reduce your monthly payments and save thousands over the life of the loan.

    See today's rates

    $1,775/mo

    Est. payment

    Explore your selling options

    Work with a Zillow partner agent

    Leverage their expertise and Zillow's premium Showcase listings to get your home seen by more buyers.

    Get started

    List with your own agent

    Get your home in front of millions of buyers by listing it on Zillow.

    Learn how to do it

    Sell it yourself

    Take full control of how buyers see your home on Zillow by listing For Sale by Owner (FSBO).

    List your home

    What's special

    Refinished hardwood floorsCovered deckSpacious family roomMultiple living spacesOverlooking the flat backyard
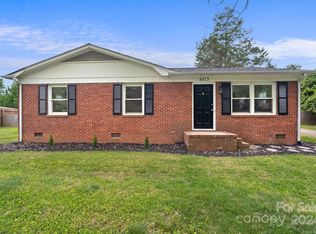
    Step into this freshly renovated home designed for both comfort and connection. Multiple living spaces, including a welcoming living room and a spacious family room, create the perfect flow for everyday living and entertaining. This three bedroom home also offers two additional flexible rooms, (a total of 5 rooms) to fit your lifestyle. Just off the kitchen, a bright sunroom is filled with natural light and opens to the covered deck, creating a peaceful spot to enjoy your morning coffee or unwind at the end of the day while overlooking the flat backyard. It is an ideal setup for indoor outdoor entertaining. An additional bonus room provides the perfect space for a home office, gym, or creative use. The main living areas feature refinished hardwood floors, while the kitchen has been thoughtfully updated with new cabinetry and stainless steel appliances. Major system upgrades include new electrical, new plumbing, and a new water heater, offering added confidence in the home’s quality and improvements. This home blends modern updates, functional space, and inviting outdoor living in a way that is easy to enjoy from day one. Shed in backyard is being sold as-is. Seller is owner of property. Sellers are NC licensed real estate agents.

    Zillow last checked:

    Listing updated:

    Listed by:

    Jenny Rodriguez jenny.zen.realtor@gmail.com,

    COMPASS

    Bought with:

    Michael Rivera

    Keller Williams Ballantyne Area

    Source: Canopy MLS as distributed by MLS GRID,MLS#: 4372025MLS Logo

    Facts & features

    Interior

    Bedrooms & bathrooms
    • Bedrooms: 3
    • Bathrooms: 2
    • Full bathrooms: 1
    • 1/2 bathrooms: 1
    • Main level bedrooms: 3
    Bedroom s
    • Level: Main
    Family room
    • Level: Main
    Kitchen
    • Level: Main
    Laundry
    • Level: Main
    Living room
    • Level: Main
    Sunroom
    • Level: Main
    Heating
    • Central
    Cooling
    • Central Air, Electric
    Appliances
    • Included: Dishwasher, Disposal, Electric Cooktop, Microwave, Oven, Refrigerator
    • Laundry: Electric Dryer Hookup, Laundry Room, Main Level
    Features
    • Pantry, Walk-In Closet(s)
    • Flooring: Vinyl, Wood
    • Has basement: No
    • Fireplace features: Family Room
    Interior area
    • Total structure area: 1,842
    • Total interior livable area: 1,842 sqft
    • Finished area above ground: 1,842
    • Finished area below ground: 0

    Property

    Parking
    • Total spaces: 5
    • Parking features: Driveway
    • Uncovered spaces: 5
    Features
    • Levels: One
    • Stories: 1
    • Patio & porch: Covered, Deck, Front Porch
    • Fencing: Fenced,Back Yard,Wood
    • Waterfront features: None
    Lot
    • Size: 0.39 Acres
    • Features: Cleared, Level
    Details
    • Additional structures: Shed(s)
    • Parcel number: 146902
    • Zoning: R-1
    • Special conditions: Standard

    Construction

    Type & style
    • Home type: SingleFamily
    • Architectural style: Ranch
    • Property subtype: Single Family Residence
    Materials
    • Brick Full
    • Foundation: Crawl Space
    Condition
    • New construction: No
    • Year built: 1971

    Utilities & green energy

    • Sewer: Septic Installed
    • Water: City
    • Utilities for property: Electricity Connected

    Community & HOA

    Community
    • Features: None
    • Subdivision: Craig Gardens
    Location
    • Region: Gastonia

    Financial & listing details

    • Price per square foot: $155/sqft
    • Tax assessed value: $271,900
    • Annual tax amount: $1,941
    • Date on market: 4/23/2026
    • Cumulative days on market: 4 days
    • Listing terms: Cash,Conventional,VA Loan
    • Electric utility on property: Yes
    • Road surface type: Concrete, Paved

    Price history

    DateEventPrice
    6/1/2026Sold$285,000$155/sqft
    Source: Canopy MLS as distributed by MLS GRID #4372025 Report a problem
    4/27/2026Pending sale$285,000$155/sqft
    Source: Canopy MLS as distributed by MLS GRID #4372025 Report a problem
    4/23/2026Listed for sale$285,000+70.1%$155/sqft
    Source: Canopy MLS as distributed by MLS GRID #4372025 Report a problem
    1/22/2026Sold$167,500$91/sqft
    Source: Public Record Report a problem

    Public tax history

    YearProperty taxesTax assessment
    2025$1,941 $271,900
    2024$1,941 +2.7%$271,900
    2023$1,890 +41.6%$271,900 +87.5%
    2022$1,334 +86.9%$145,030
    2021$714 -40.7%$145,030
    2020$1,204 -8.3%$145,030
    2019$1,313 +23%$145,030 +28.8%
    2018$1,067 $112,636
    2017$1,067 $112,636
    2016$1,067 $112,636 +5.1%
    2014$1,067 $107,200
    2012-- $107,200
    2011-- $107,200
    2010-- $107,200
    2009-- $107,200
    2008-- $107,200 +10.5%
    2007-- $97,040
    2006-- $97,040
    2005-- $97,040
    2004-- $97,040
    2003-- $97,040 -5.5%
    2002-- $102,690 +32.5%
    2001-- $77,480 +1.9%
    2000-- $76,000
    Find assessor info on the county website

    Neighborhood: 28056

    Nearby schools

    GreatSchools rating
    Schools provided by the listing agent
    • Elementary: Bess
    • Middle: Cramerton
    • High: Forestview

    Source: Canopy MLS as distributed by MLS GRID. This data may not be complete. We recommend contacting the local school district to confirm school assignments for this home.

    Get a cash offer in 3 minutes
    Find out how much your home could sell for in as little as 3 minutes with a no-obligation cash offer.
    Estimated market value
    $284,500
    Get a cash offer in 3 minutes
    Find out how much your home could sell for in as little as 3 minutes with a no-obligation cash offer.
    Estimated market value
    $284,500